The best outdoor kitchen ideas match your space, your budget, and the way you like to cook. A small balcony can hold a compact grill station. A large backyard can handle a full island with a bar, a sink, and a pizza oven. This guide shares 30 outdoor kitchen ideas for every size, style, and climate.
Start by choosing the idea that fits your home. Next, borrow the materials, lighting, and layout tips that make it work. Finally, mix a few details to create a space that feels like yours. You will also find a simple planning guide and answers to common questions at the end.
1. Vertical Garden Kitchen With a Green Wall
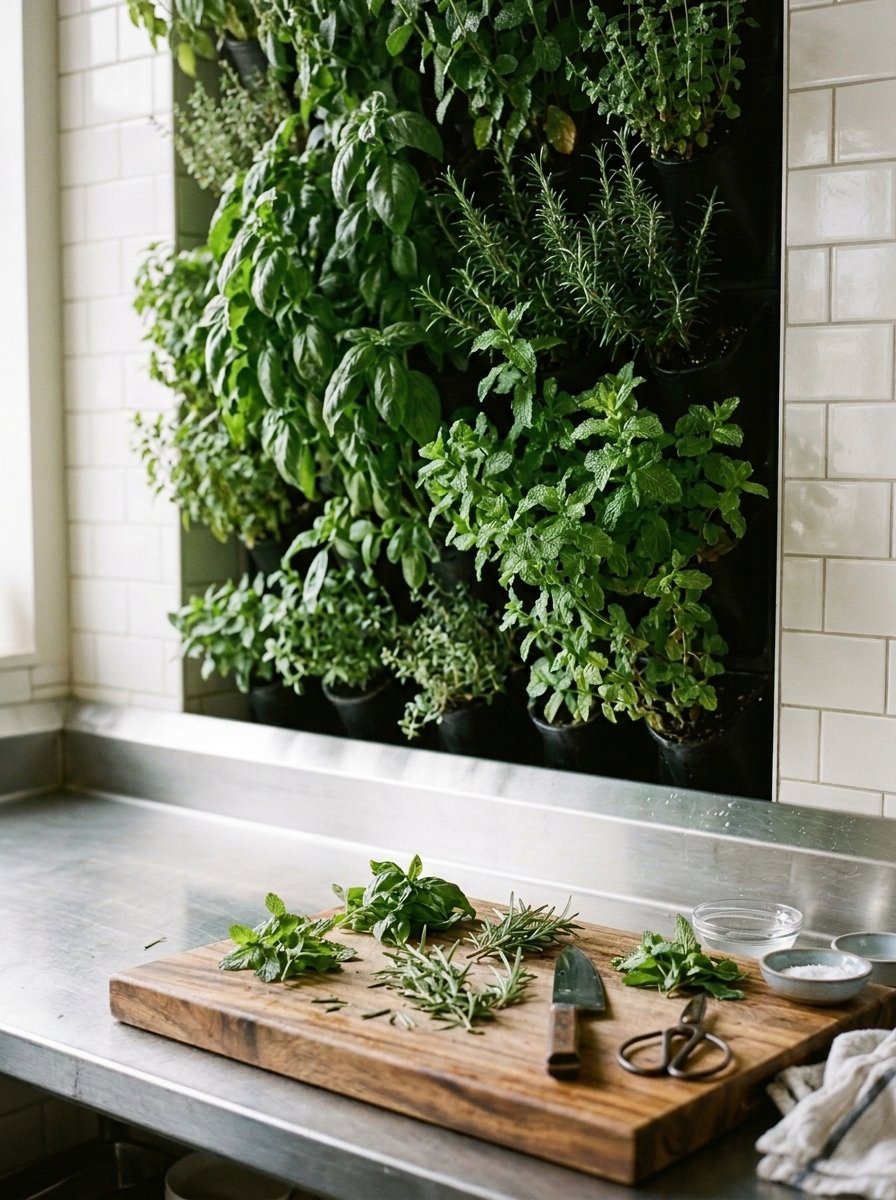
Fresh herbs make cooking more fun. Mount a vertical planter or green wall behind your prep area, and your seasoning stays within arm’s reach. Basil, mint, rosemary, and thyme grow well in wall pockets. The greenery also softens hard surfaces like stone and steel, so the whole kitchen feels calmer.
Choose a spot with partial sun and easy watering access. A simple drip line saves time in summer. In addition, keep the planter slightly away from the grill, so heat and grease do not damage the leaves. This idea works in small yards, too, because it uses wall space instead of floor space.
2. Modern Poolside Kitchen
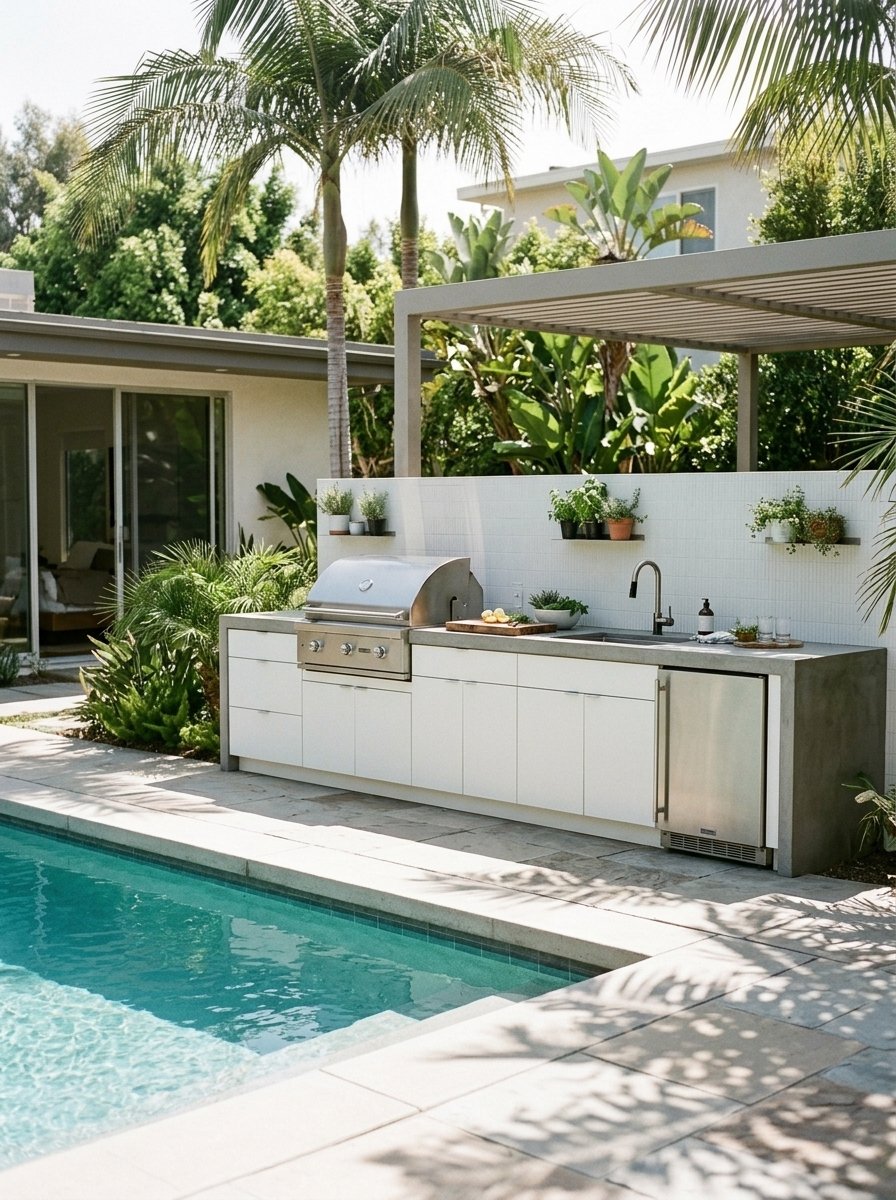
A poolside kitchen turns summer afternoons into easy entertaining. Keep the design sleek with white or gray cabinets and a smooth concrete countertop. Wet feet and kitchen floors do not mix well, so choose slip-resistant flooring around the cooking zone.
Place the grill downwind from seating, so smoke stays away from guests. A bar counter facing the pool lets the cook stay part of the party. Add a built-in cooler for drinks, and keep glass items away from the pool edge. Finally, choose materials that handle splashes and sun, such as stainless steel, porcelain tile, and sealed stone.
3. Indoor-Outdoor Kitchen
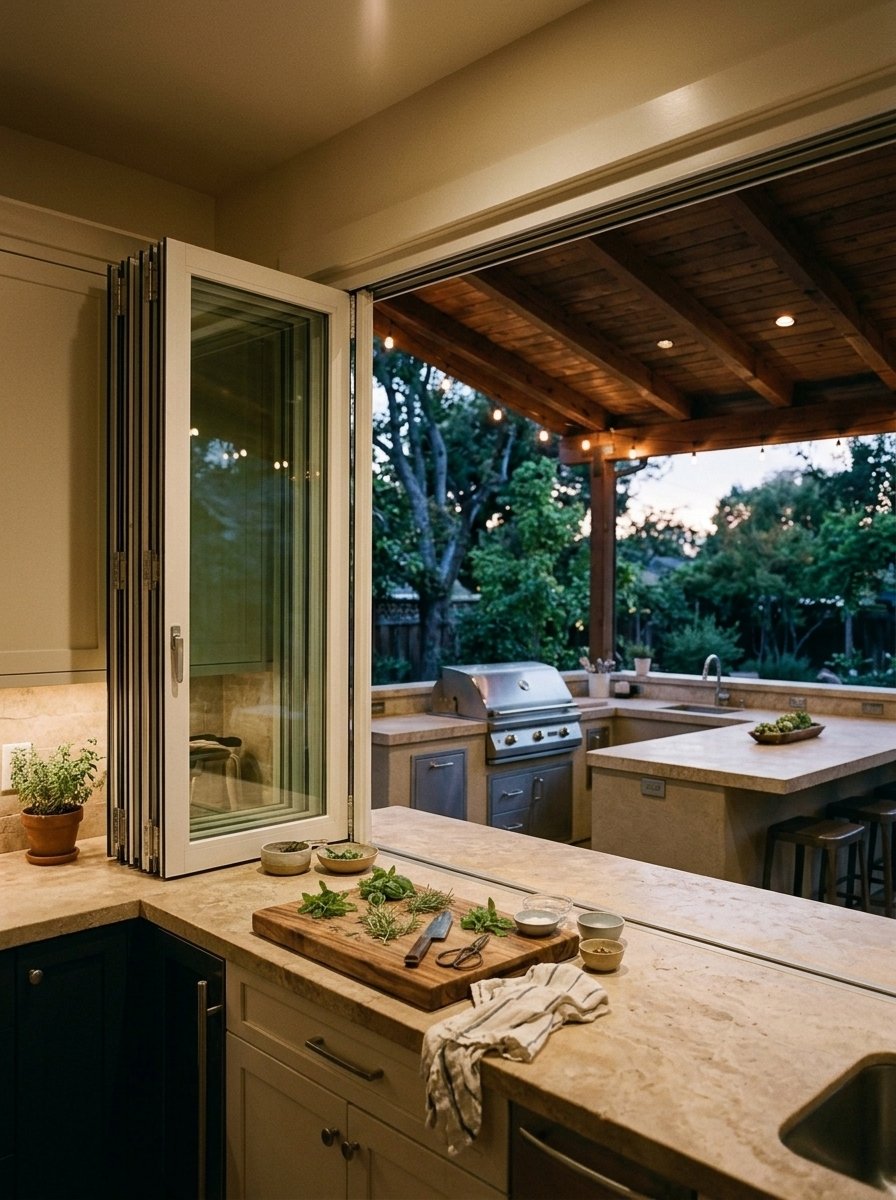
Connect your indoor kitchen to the patio with a large sliding or folding glass door. Add a pass-through window, and you can serve food without leaving the stove. This setup makes hosting much easier, because the cook never gets cut off from the guests.
Match the flooring or countertop colors on both sides. This repeated look makes the two spaces feel like one. Furthermore, keep the same cabinet style inside and out for a smooth flow. It works especially well for homes with a covered porch, since the transition from room to patio feels natural in every season.
4. Outdoor Kitchen Lighting and Pendant Lights
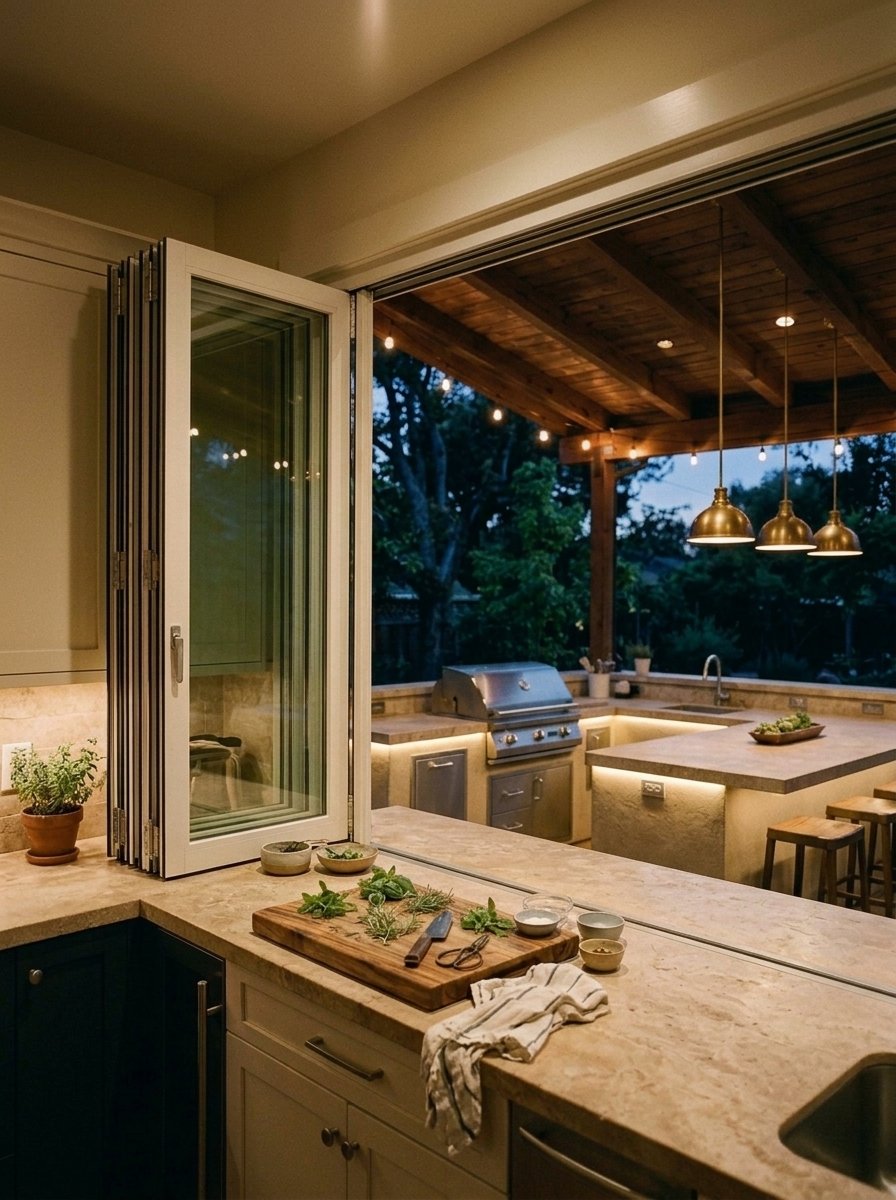
Good lighting makes evening cooking safer and more inviting. Put bright task lights over the grill and prep zone, so you can see the food clearly. Then add warm pendant lights above the bar or island for ambiance.
Choose fixtures rated for outdoor or wet locations. Dimmers help you shift from cooking mode to dinner mode in seconds. Warm bulbs around 2700K keep the mood cozy, while cooler bulbs suit task areas. You can also add small LED strips under the counter edge for a soft glow. Layered lighting makes a modest kitchen look far more expensive.
5. Semi-Outdoor Kitchen
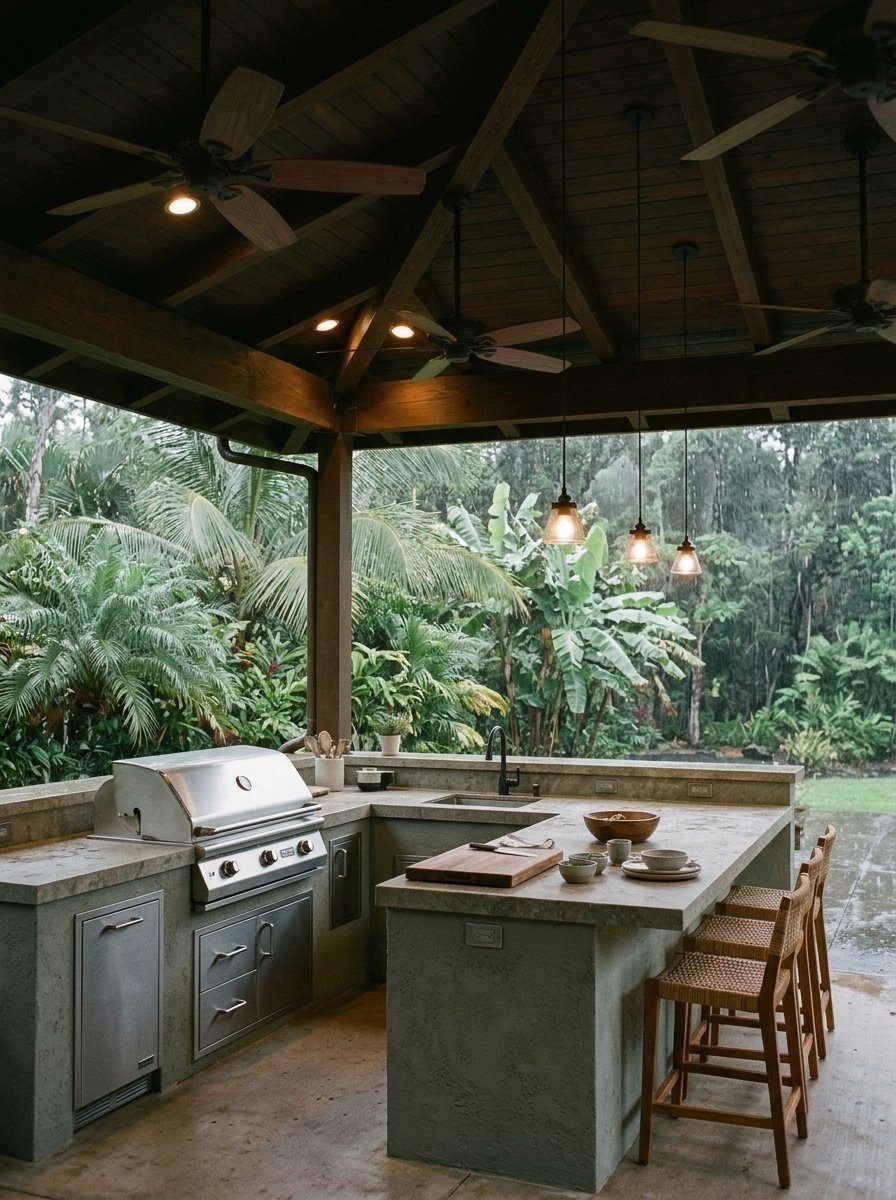
A semi-outdoor kitchen sits under a partial roof with open sides. Rain cannot ruin your cooking plans, yet you still enjoy fresh air. This is a smart middle ground for people who want shelter without losing the outdoor feel.
Add a vent hood or place the grill near the open edge to manage smoke. Stainless steel appliances and sealed stone counters handle humidity well. In addition, use ceiling fans to keep air moving on hot days. This setup works nicely on covered patios, porches, and lanais. Always follow the grill manufacturer’s clearance rules under a roof.
6. One-Wall Outdoor Kitchen
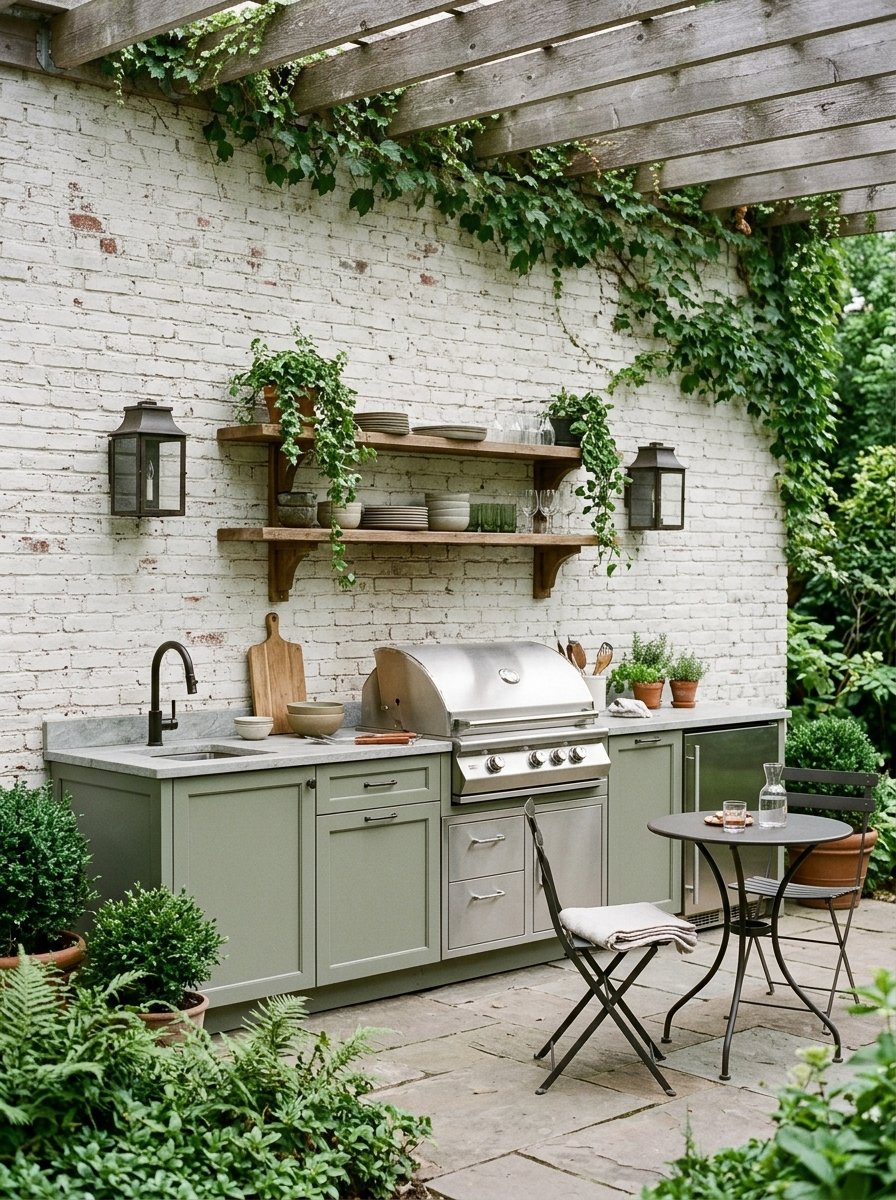
A one-wall kitchen lines up everything along a single run. Place the grill in the center, a sink on one side, and storage on the other. It needs less space than other layouts, so it suits narrow patios and side yards.
It also costs less because plumbing and gas lines stay in one area. Add a small dining table nearby for easy serving. For a polished look, run one countertop material across the whole wall. Then finish with a simple backsplash and a row of hooks for tools. The result feels clean, practical, and easy to use.
7. Small Balcony Stunning
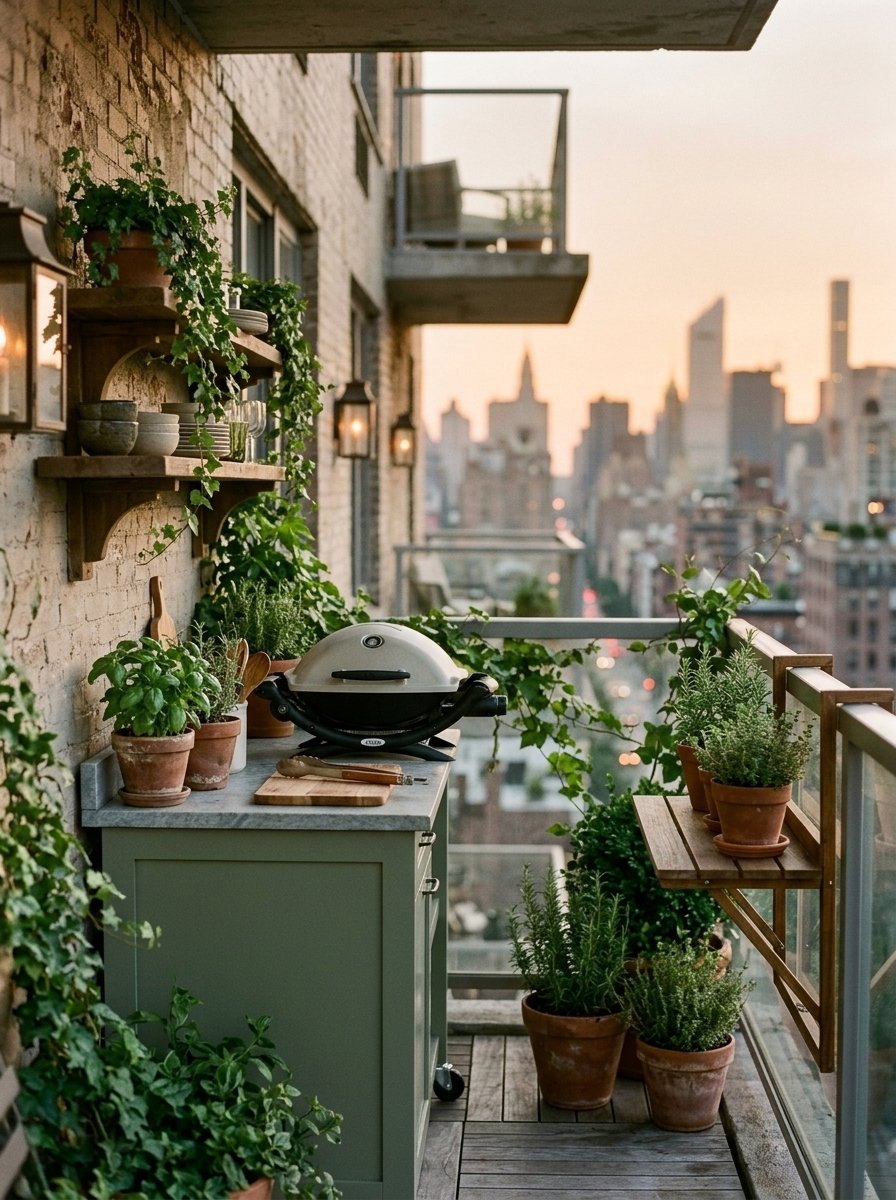
A balcony can still handle real cooking. Choose a compact electric grill, since many apartment buildings restrict gas and charcoal. Add a narrow counter, hooks for tools, and a small cart on wheels. A foldable bar shelf along the railing gives you extra surface without using floor space.
Keep the color palette simple to avoid visual clutter. Two or three shades look best on a tight balcony. Always check your lease and local fire rules before you install anything. Also confirm weight limits for planters and appliances. This is one of the best outdoor kitchen ideas for small spaces.
8. Outdoor Kitchen Awning and Canopy
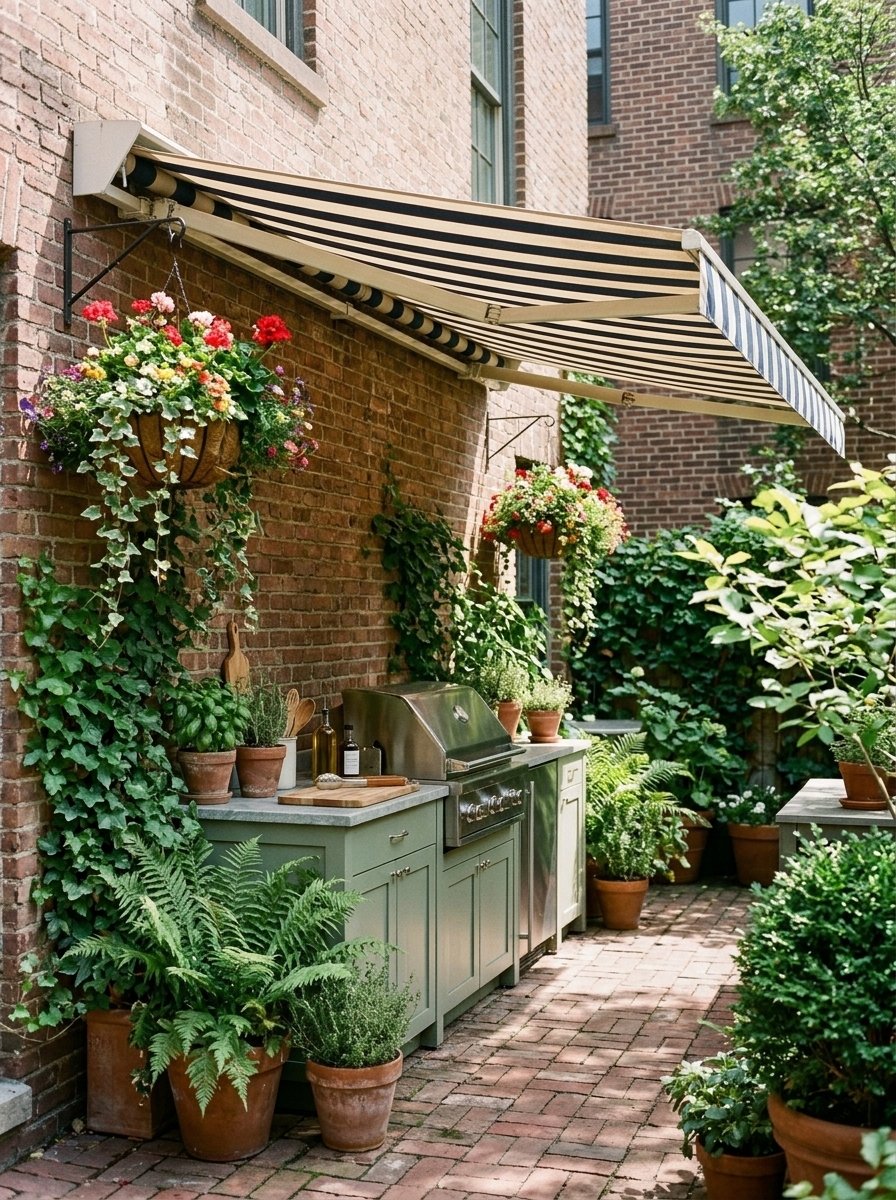
Shade makes outdoor cooking more comfortable. A retractable awning gives you sun on demand. A fixed canopy gives you steady cover from rain and heat. Both options protect your appliances and keep the cook cooler.
Choose weather-resistant fabric in a color that complements your siding or fence. Keep a safe distance between the grill and any fabric, because flames and grease can create risks. Check the grill’s manual for exact clearance guidelines. Moreover, pick a canopy frame that can handle wind in your area. A sturdy frame lasts longer and feels safer.
9. Luxury Outdoor Kitchen
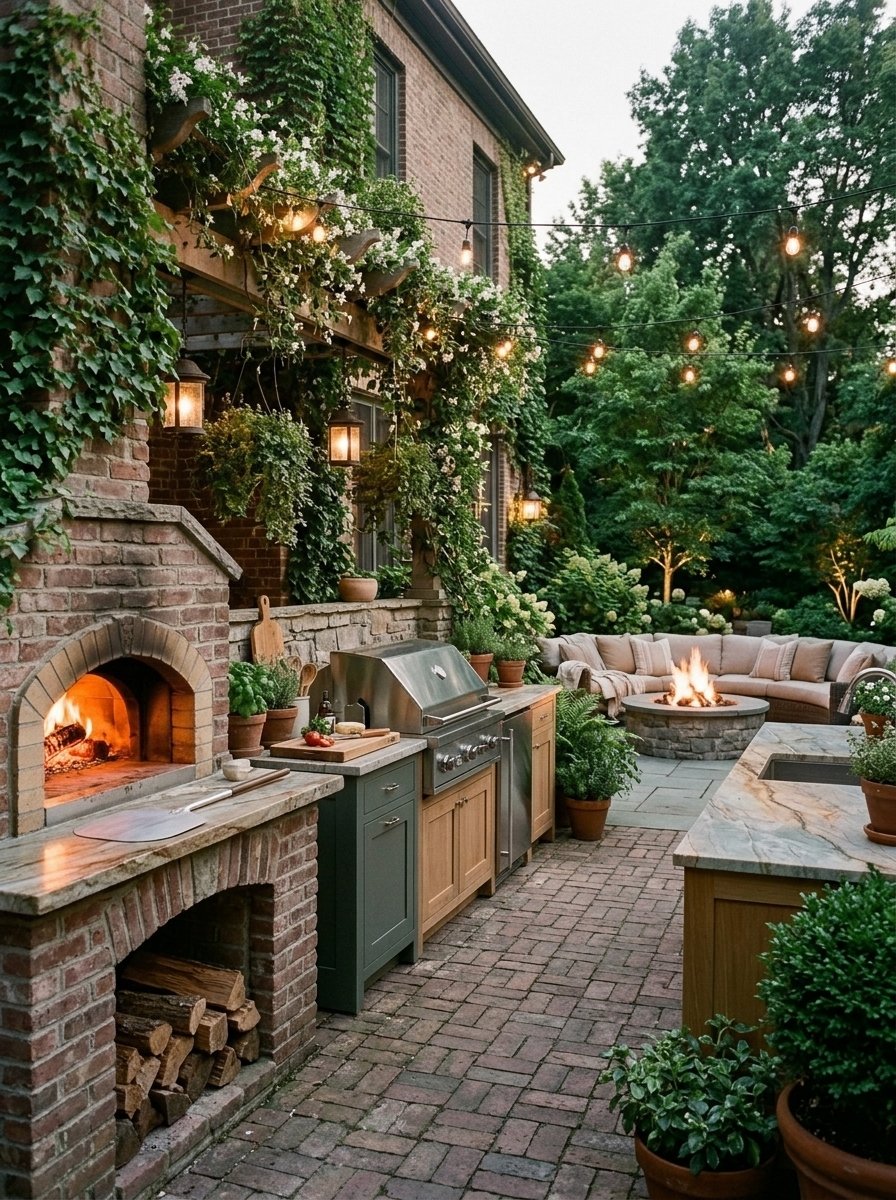
Luxury starts with high-end appliances and quality surfaces. Consider a built-in pizza oven, a warming drawer, a beverage fridge, and a side burner. Granite or quartzite countertops resist heat and weather. Add custom cabinetry in marine-grade polymer or stainless steel for long-lasting beauty.
Then think about comfort. A fire feature, heated seating, and a large dining table turn the space into a true outdoor living room. Add architectural lighting to highlight stone walls and planting beds. Finally, hire a designer or builder who has experience with outdoor projects, since details matter at this level.
10. Outdoor Kitchen Bar With a Rustic Touch
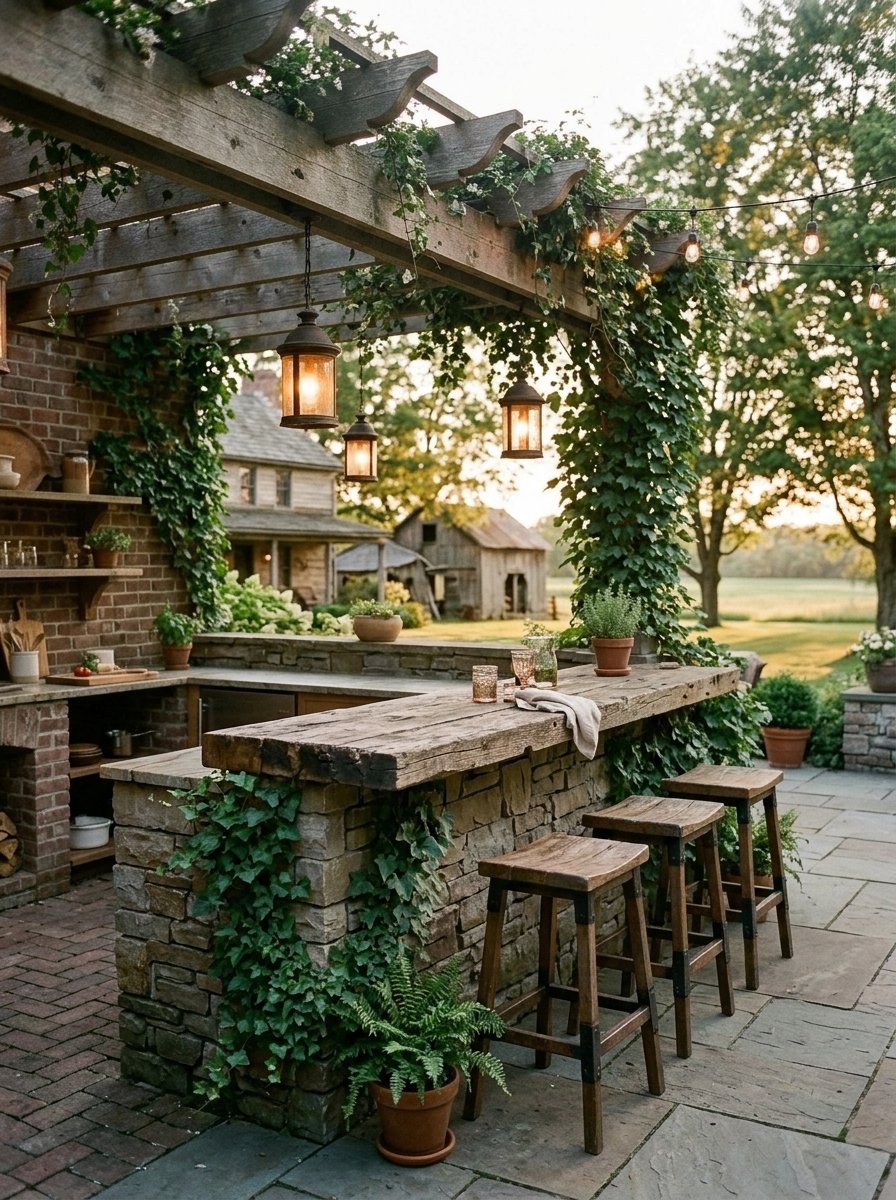
A bar adds a social spot right beside the cooking zone. For a rustic look, use reclaimed wood for the counter top and stone for the base. Add bar stools with sturdy, weatherproof seats. Hang a few lanterns or string lights overhead for a warm glow.
Guests can chat, sip, and snack while you cook. The bar also gives you extra serving space during big gatherings. Keep the bar height comfortable, usually around 42 inches for a standard bar counter. Seal the wood well, since outdoor weather can dry it out or stain it over time.
11. Family-Style
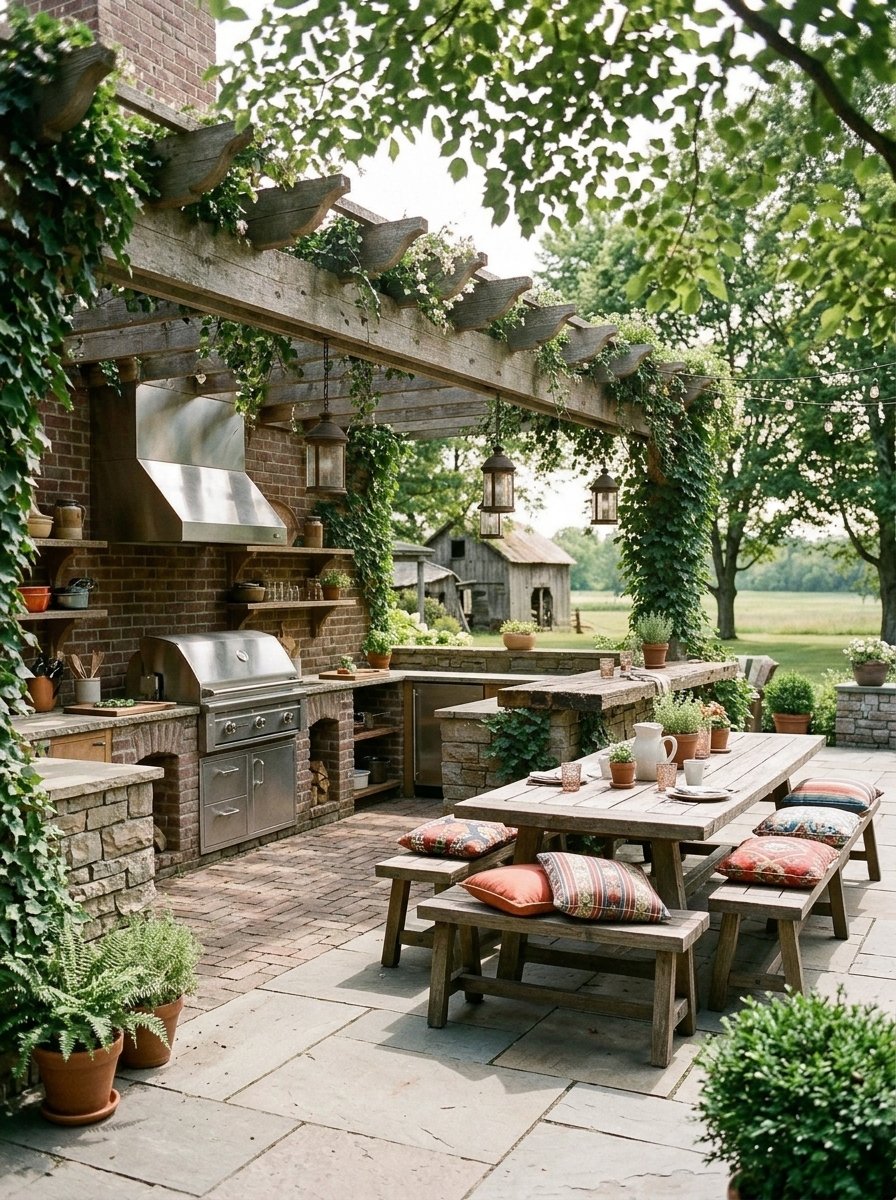
Families need room to move. Choose a wide counter, a large grill, and plenty of seating nearby. Keep the walkways at least 3 feet wide, so kids and adults can pass safely. A clear path also helps when someone carries hot dishes.
Add a built-in cooler or fridge to cut down on trips indoors. Durable, easy-to-clean surfaces save time after every cookout. Consider rounded counter corners for safety around children. A nearby picnic-style table makes meals feel relaxed, and a storage bench can hold toys, plates, and napkins out of sight.
12. Transitional Patio Kitchen
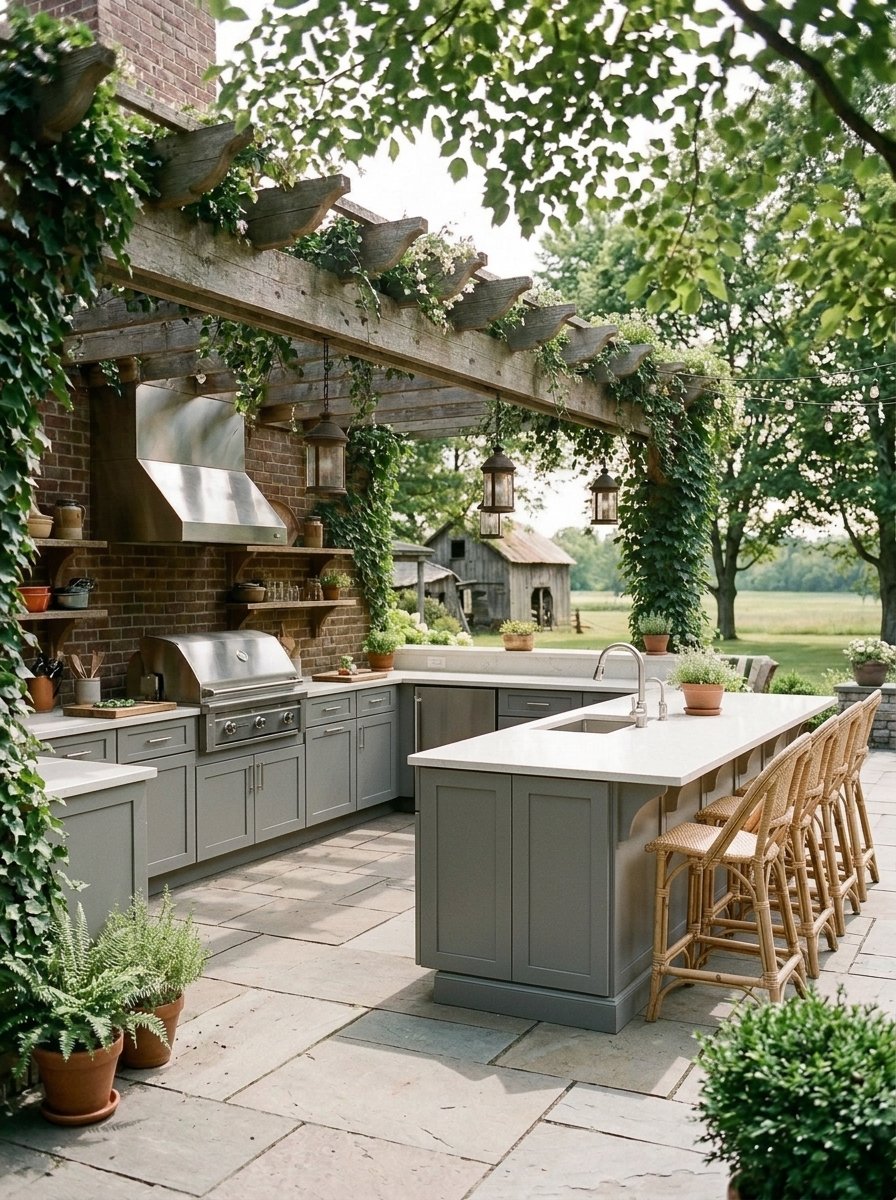
Transitional style blends classic and modern design. Pair shaker-style cabinet doors with sleek stainless appliances. Choose a neutral palette of gray, beige, and white. Then add one warm material, like a wood shelf or woven stools.
The result feels timeless without looking dated. This look fits most American homes, so it also helps with resale appeal. Add simple black or brushed nickel hardware for a clean finish. If you want more personality, bring in a patterned cushion or a planter in a soft color. Small touches keep the space fresh without clashing.
13. Industrial Outdoor Kitchen
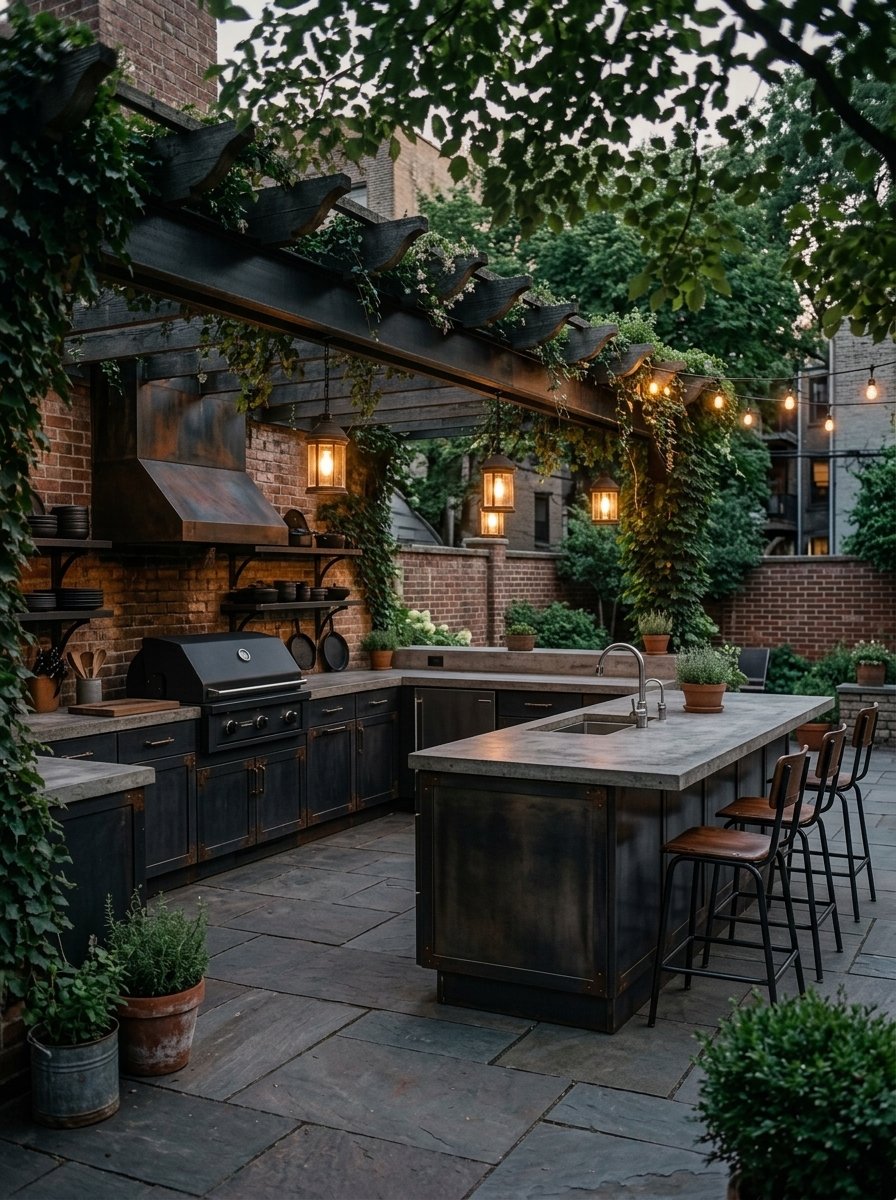
Industrial design celebrates raw materials. Use concrete countertops, black metal frames, and exposed brick or cinder block. Add open steel shelving for pans and tools. Metal stools and black pendant lights complete the look.
Seal the concrete well, since it can stain from oil and drinks. A matte black grill fits this style beautifully. For warmth, add a single wood element, such as a chunky shelf or a butcher block section. This contrast keeps the kitchen from feeling cold. Industrial kitchens also look great in urban backyards and rooftop spaces.
14. Discreet Outdoor Kitchen
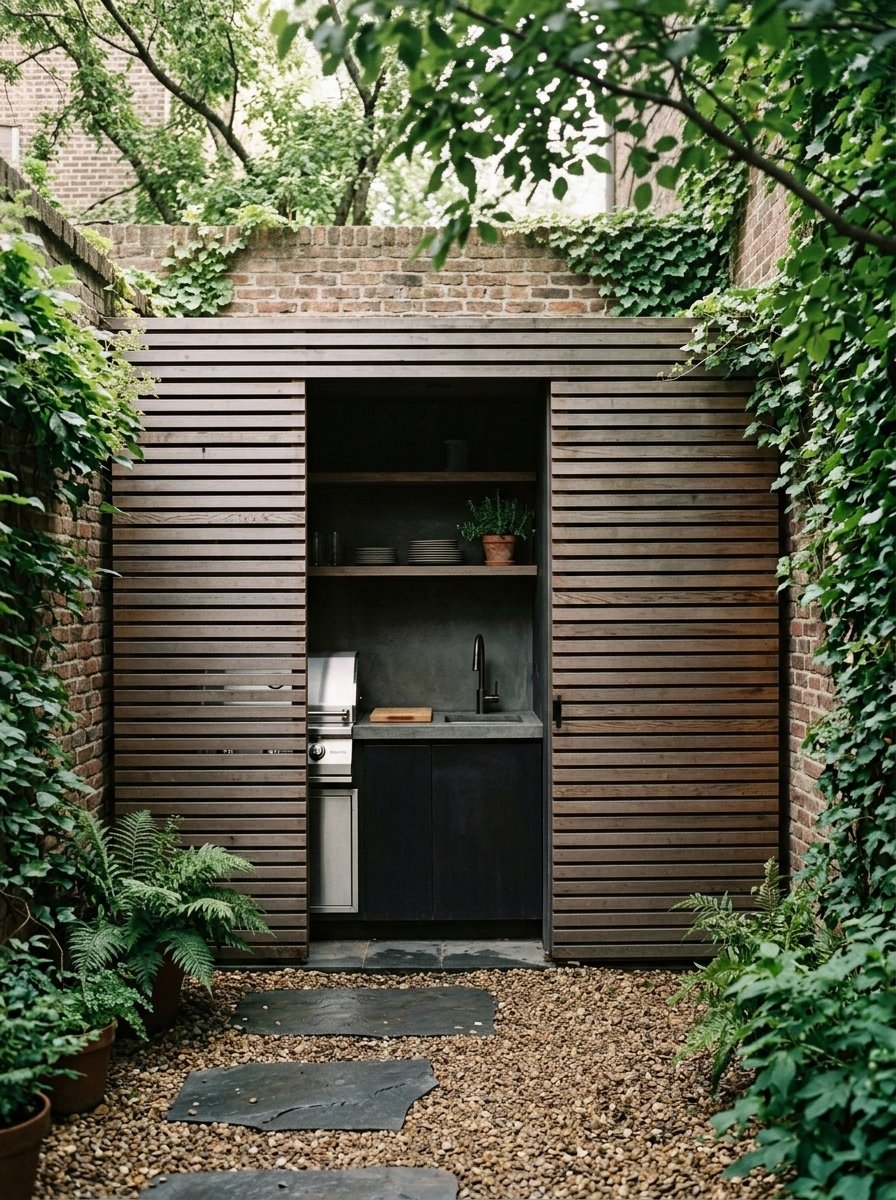
Not everyone wants a kitchen that dominates the yard. A discreet design hides appliances behind cabinet doors or a sliding panel. Close the doors, and the space looks like a clean storage wall. Open them, and you have a full cooking station.
This idea suits small yards and homes with a minimalist look. It also keeps appliances protected from weather when you are not cooking. Choose doors made from weather-resistant materials, such as powder-coated aluminum or marine-grade polymer. Add a simple bench or planter in front, and the wall blends into the landscape.
15. Compact Outdoor Kitchen
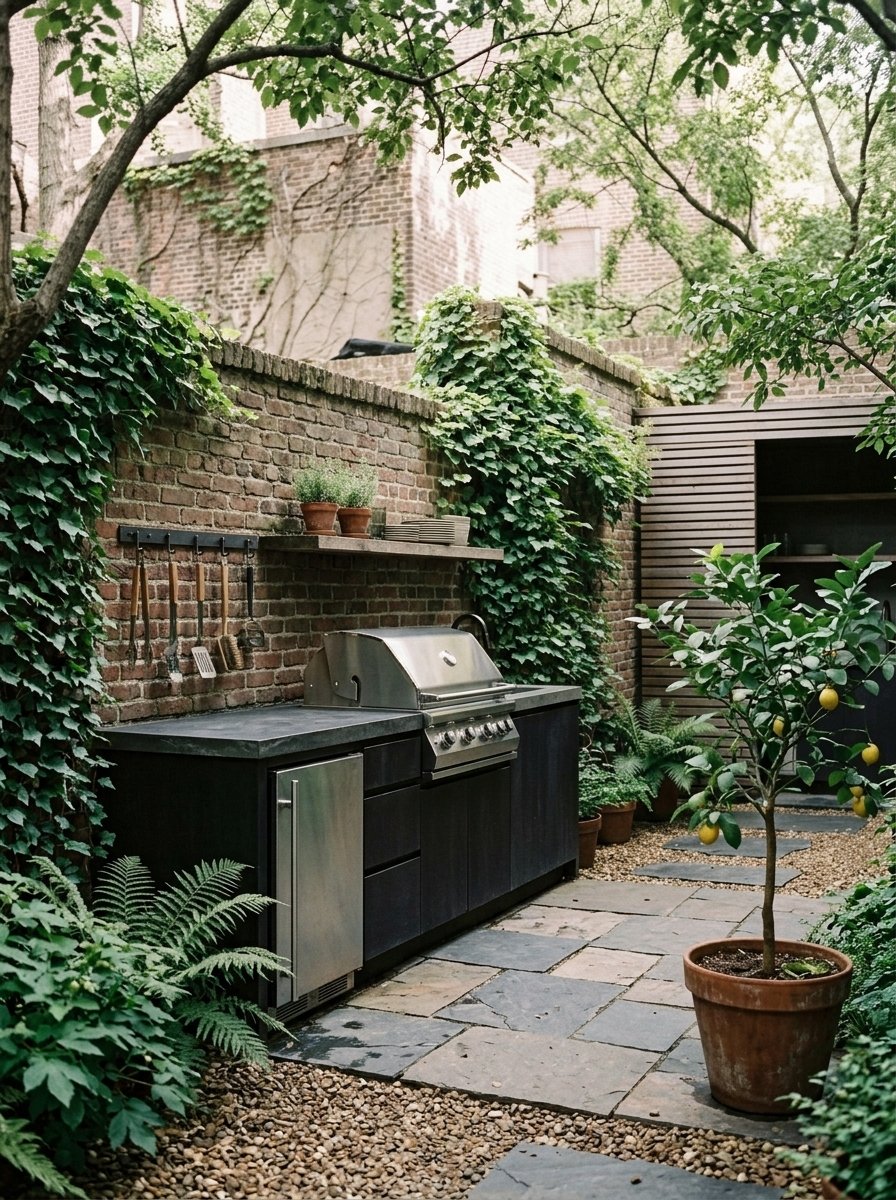
A compact kitchen packs the essentials into a small footprint. A 6-foot run can hold a grill, a small prep counter, and a mini fridge. Use drawers instead of wide doors to save swing space. Choose multi-use tools and store them on wall rails.
Think carefully about what you cook most often. If you grill every weekend, give the grill priority. If you prefer salads and sides, give more room to prep. A compact kitchen works best when every item earns its place. It remains one of the smartest for small spaces.
16. Minimalist Outdoor Kitchen

Minimalist kitchens rely on clean lines and fewer items. Choose flat-front cabinets, a single counter material, and hidden storage. Keep the color palette to two or three shades. Skip heavy decor, and let one beautiful material stand out.
A calm design helps the food and the guests take center stage. Add recessed lighting or a slim linear fixture for a modern look. Store tools inside drawers to avoid clutter. If you want a little life, add one large planter or a single wood stool. Less really does feel like more here.
17. Outdoor Kitchen Backsplash
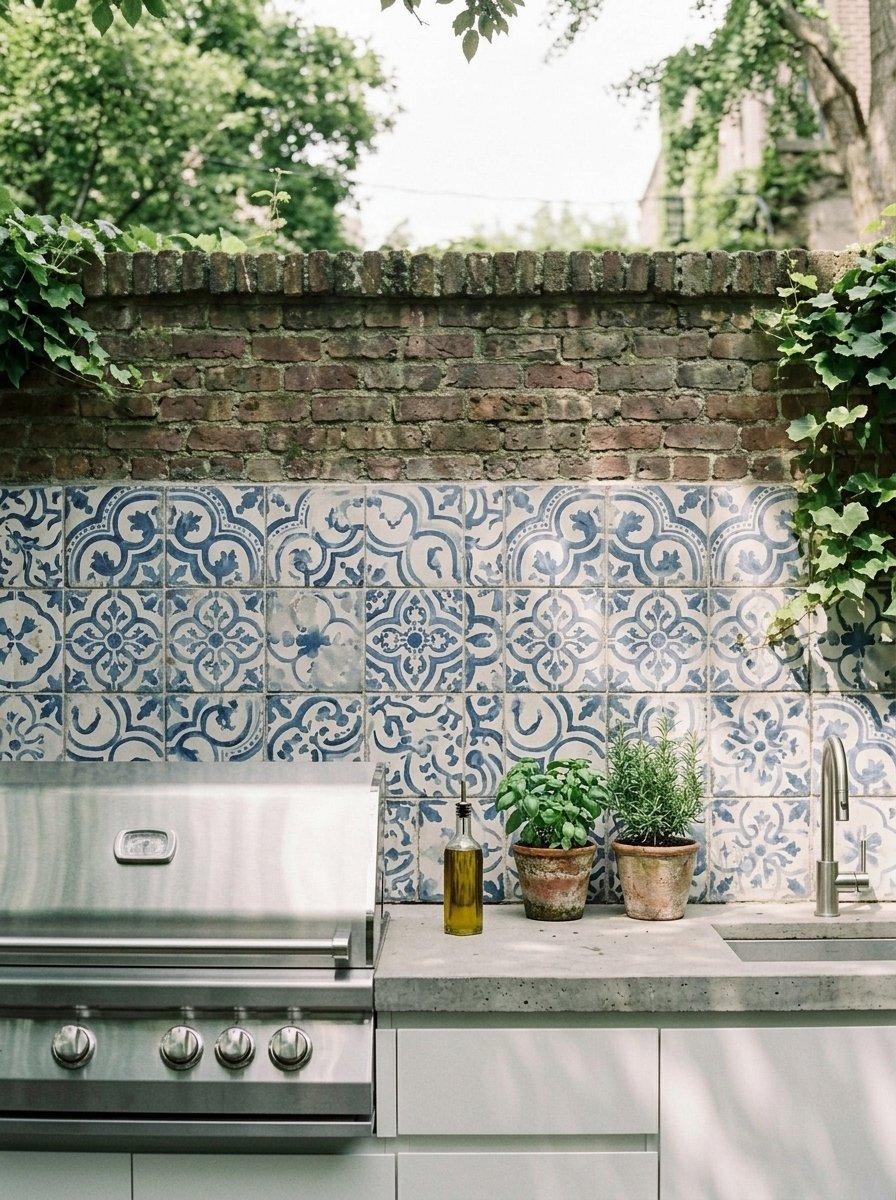
A backsplash protects your wall from grease and splashes. It also adds style. Porcelain tile, stacked stone, and stainless steel panels all hold up outdoors. Patterned cement-look tile adds personality to simple cabinets.
Pick a finish that wipes clean easily. Extend the backsplash behind the grill for the best protection, but follow the manufacturer’s rules about heat and combustible materials. Grout color matters too. A darker grout hides stains, while a light grout gives a crisp, fresh look. Choose tile rated for outdoor use, especially if your area gets freezing weather.
18. Corner Stunning 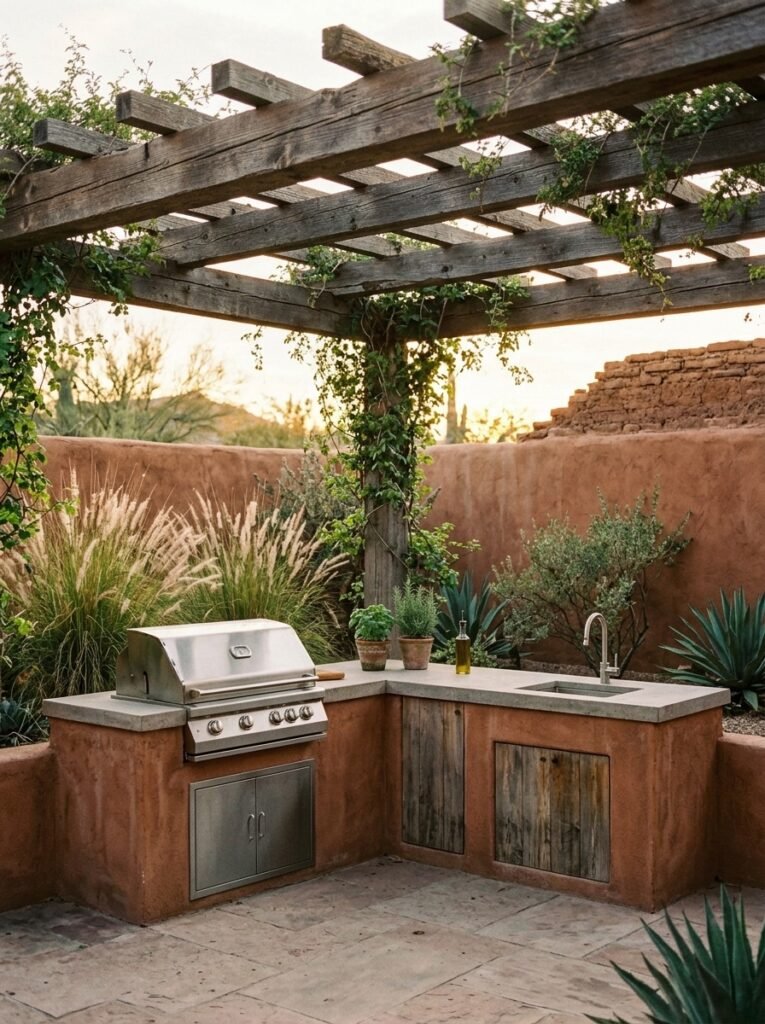
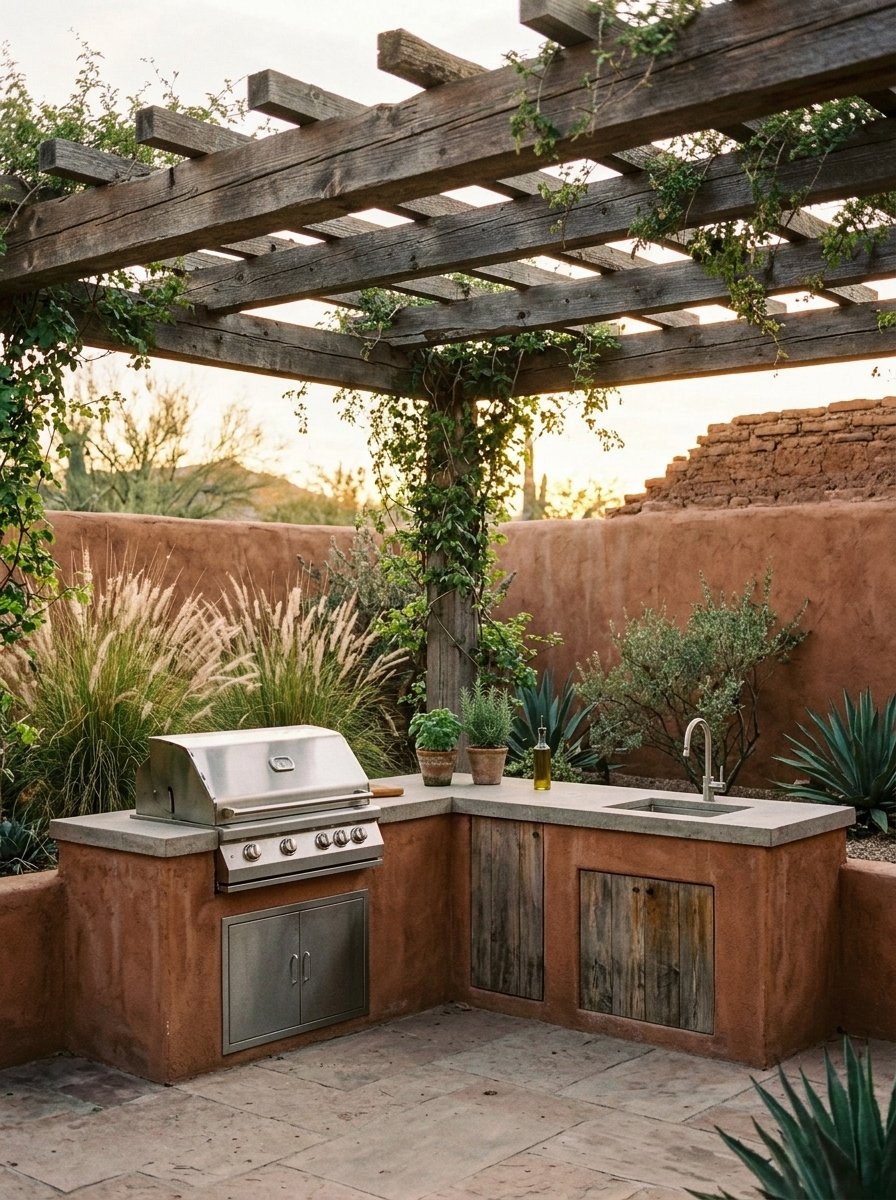
Corners often go unused in a backyard. An L-shaped kitchen turns that space into a productive cooking zone. Place the grill on one wall and the sink or prep area on the other. The layout creates a natural work triangle, so you can move easily between tasks.
Add a corner shelf or a small bar on the open side to complete the area. A corner kitchen also feels cozy, because the walls or fences create a sense of shelter. Plant tall shrubs or add a pergola for extra privacy. This design suits small and medium yards well.
19. Wood and Stone Kitchen
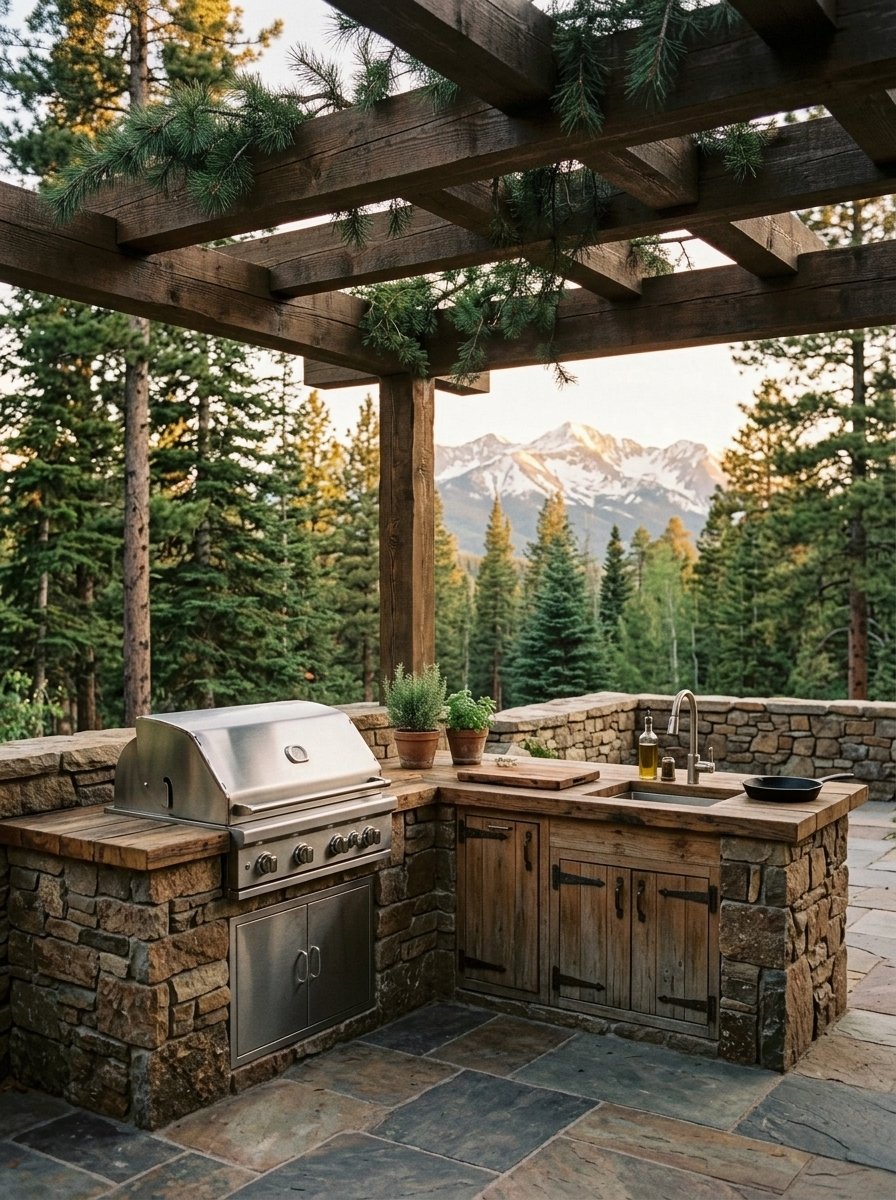
Wood and stone create a warm, natural look. Choose a stone veneer base and a cedar or teak counter or shelf. These woods handle moisture better than many others. Add a stone backsplash for texture and depth.
This combination works well in gardens and mountain-style yards. It blends with trees, rocks, and plants, so the kitchen feels like part of the landscape. Reseal the wood every year or two to keep it looking fresh. In addition, pick warm-toned lighting to bring out the natural colors of the materials.
20. All-White Rooftop Kitchen
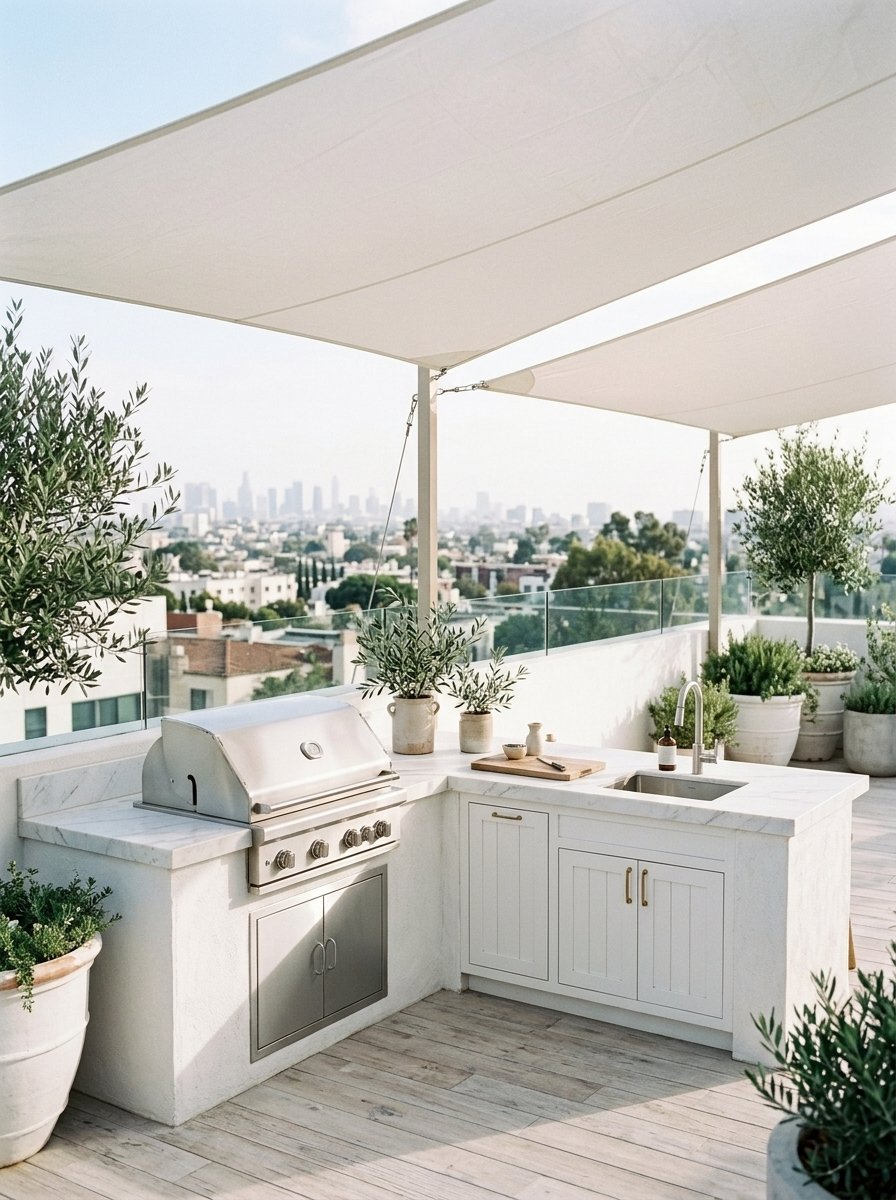
White surfaces make a rooftop feel bright and airy. Choose white cabinets, light stone counters, and pale decking. Add a few green plants to keep the space from feeling cold. A white palette also reflects light, which can make the area feel larger.
Check the weight limits and building rules before you build, because rooftops have strict requirements. A low wall or planter can block wind and add privacy. For comfort, include shade, such as a sail or pergola. White surfaces show dirt more easily, so choose finishes that clean quickly.
21. Outdoor Kitchen Deck
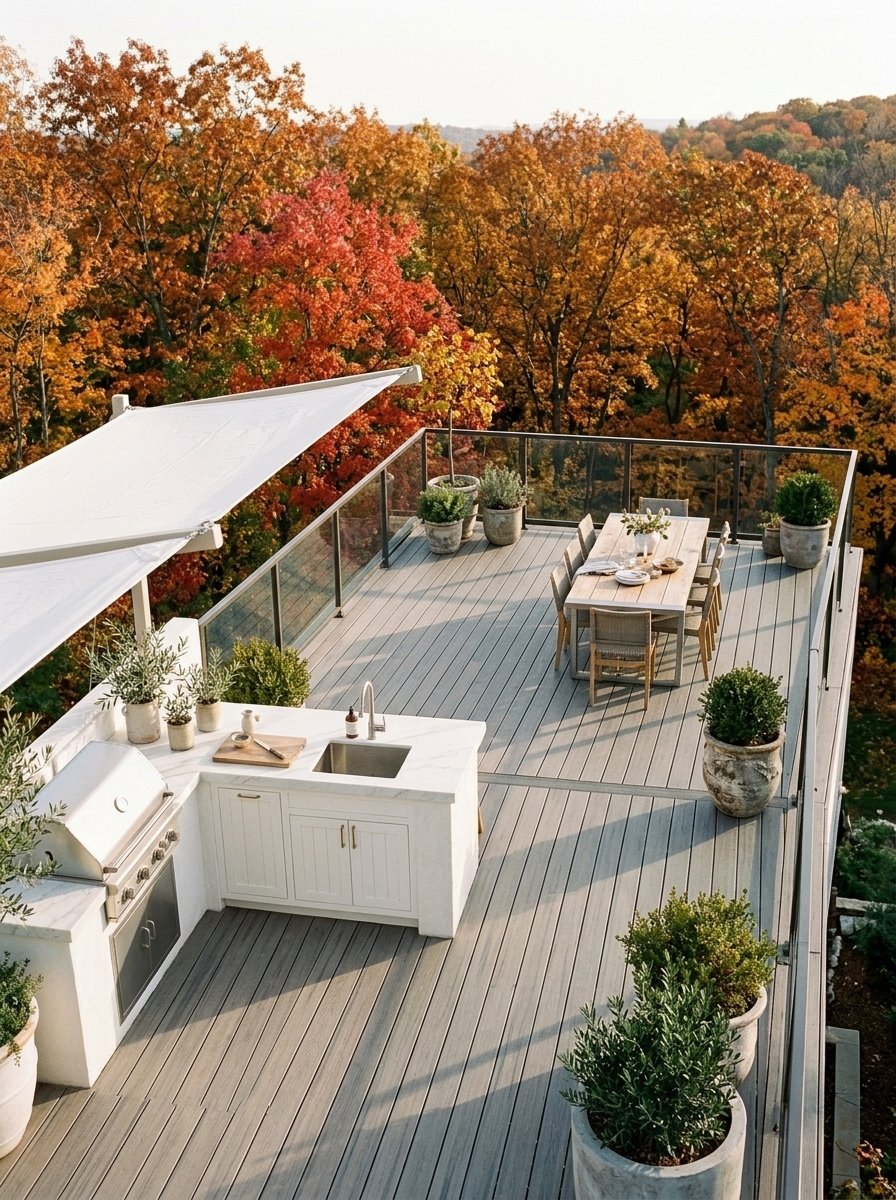
A deck is a natural home for an outdoor kitchen. Build the kitchen at one end, and keep the dining area at the other. This separation gives the cook room to work while guests relax nearby.
Use composite decking near the grill, since it resists heat and stains better than some wood options. Place the heavy appliances over strong support beams. Ask a pro to confirm that your deck can carry the weight of counters, stone, and appliances. Also add a heat-safe mat or pad under the grill for extra protection.
22. Colorful Kitchen Accents
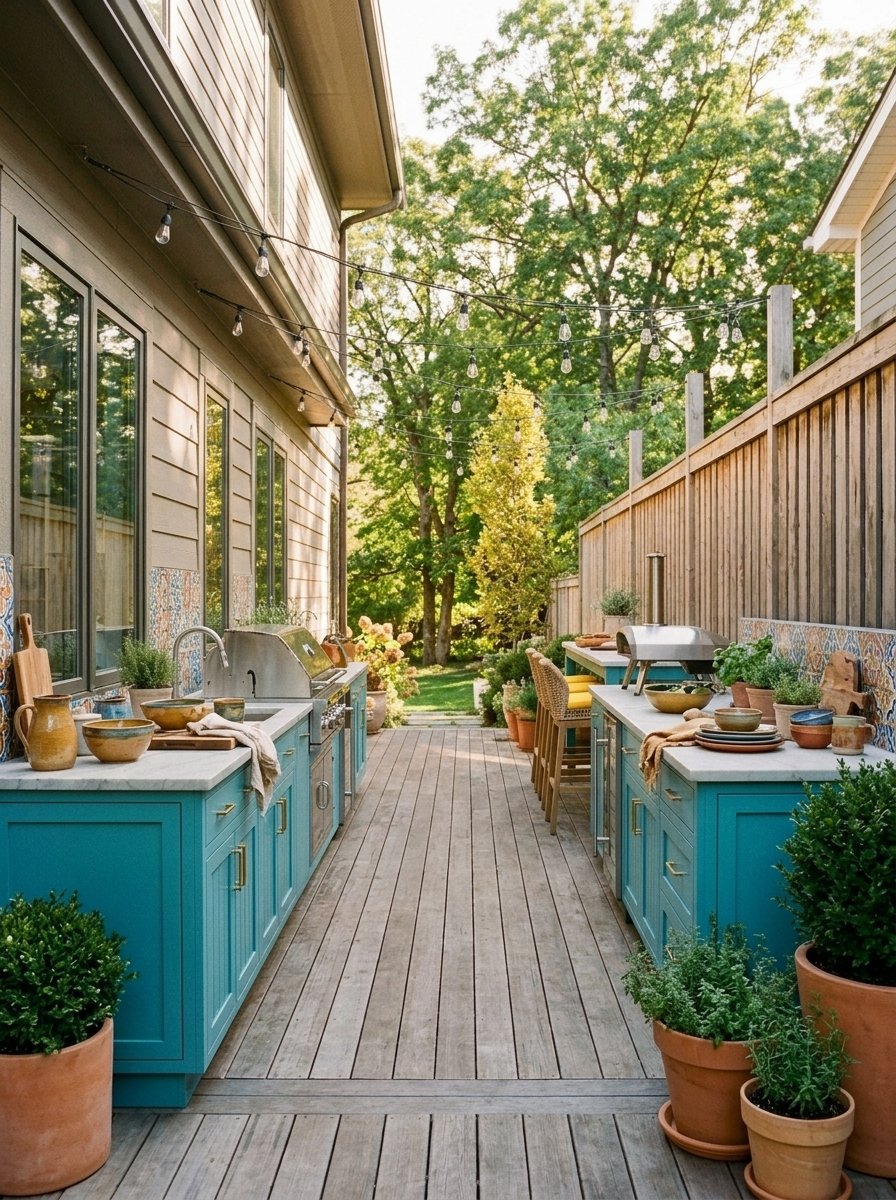
Color can make an outdoor kitchen feel joyful. Try bright cabinet doors, patterned tile, or bold cushions on the stools. Teal, yellow, and terracotta look great in sunlight. Colorful ceramics and planters also add charm.
Keep the main surfaces neutral, so the colors pop without overwhelming the space. Small accents are easy to swap when your style changes. For a balanced look, choose one main accent color and one supporting shade. Then repeat them in a few places, such as the backsplash, stools, and tableware.
23. Galley-Style Kitchen
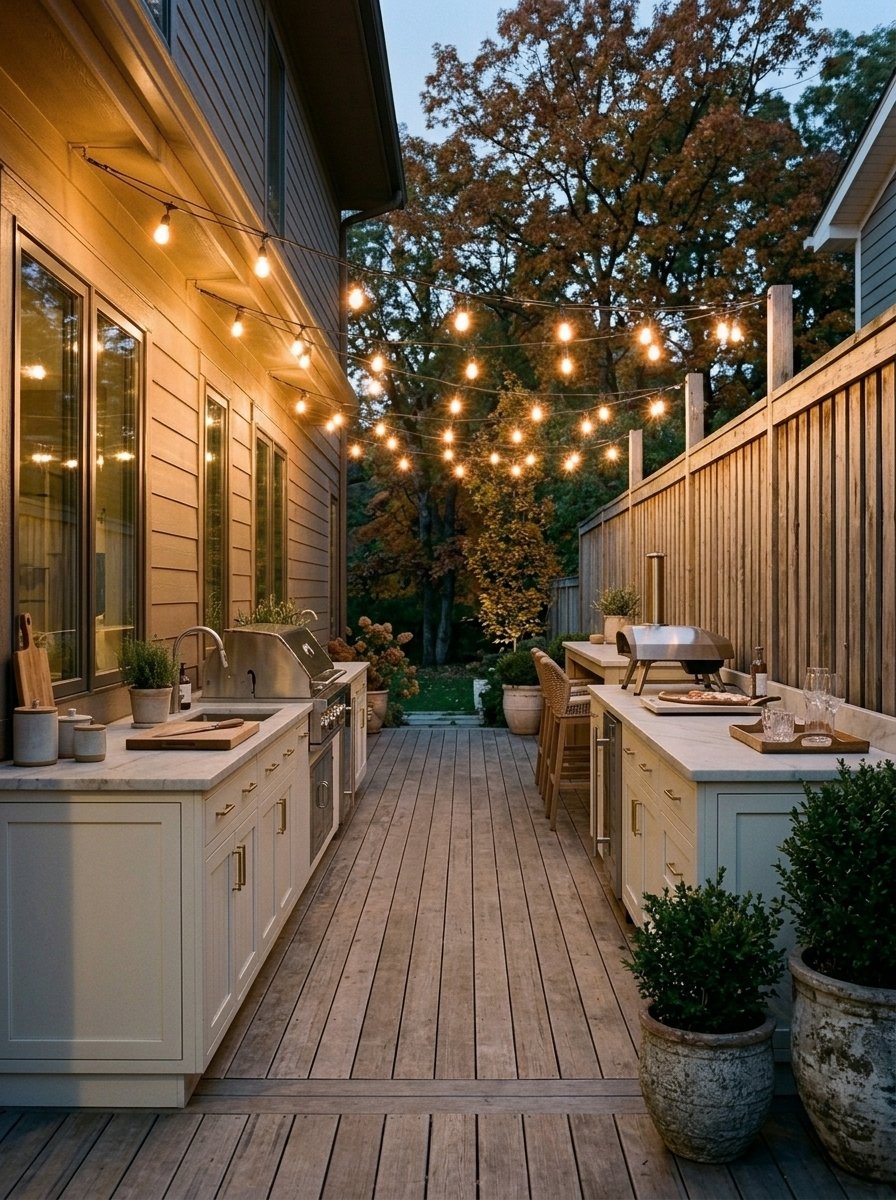
A galley layout places two counters facing each other with a walkway between them. It is efficient and great for narrow spaces. Put the grill on one side and the sink and prep area on the other. Everything stays within a few steps.
Leave at least 4 feet between the counters for comfortable movement. Good lighting matters here, since the space can feel tight at night. Add a covered roof or pergola for shade. A galley design also works well for homes where the kitchen needs to sit between a fence and a house wall.
24. High Glam Outdoor Kitchen
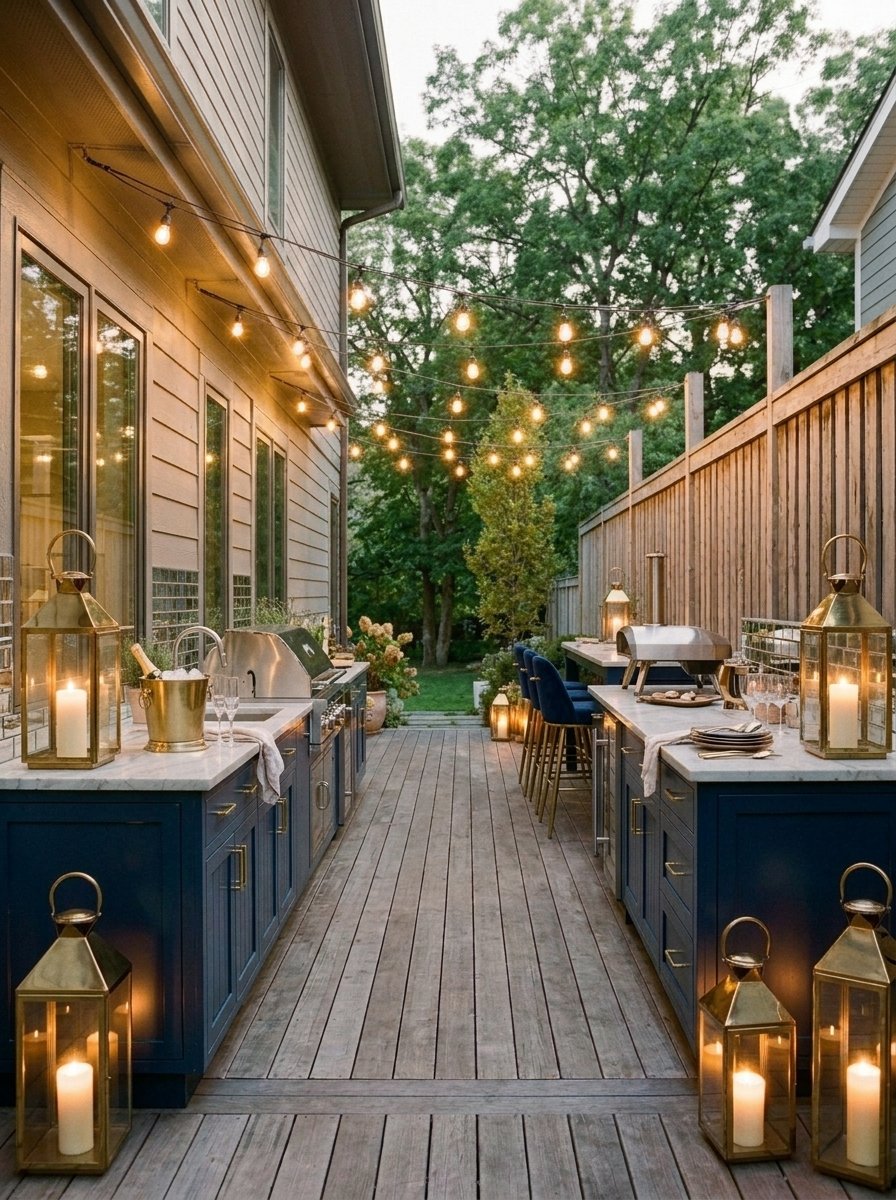
If you love a little sparkle, go glam. Use marble-look counters, brass hardware, and mirrored or metallic tile. Add velvet-look outdoor stools and oversized lanterns. Gold or brass pendant lights bring a luxe glow at night.
Choose fade-resistant fabrics and sealed metals, so the look lasts through the seasons. Keep the layout clean, because glam works best with calm lines. A few fresh flowers or a neat row of potted greens adds softness. This style is perfect for evening entertaining and cocktail parties.
25. Outdoor Kitchen Sink
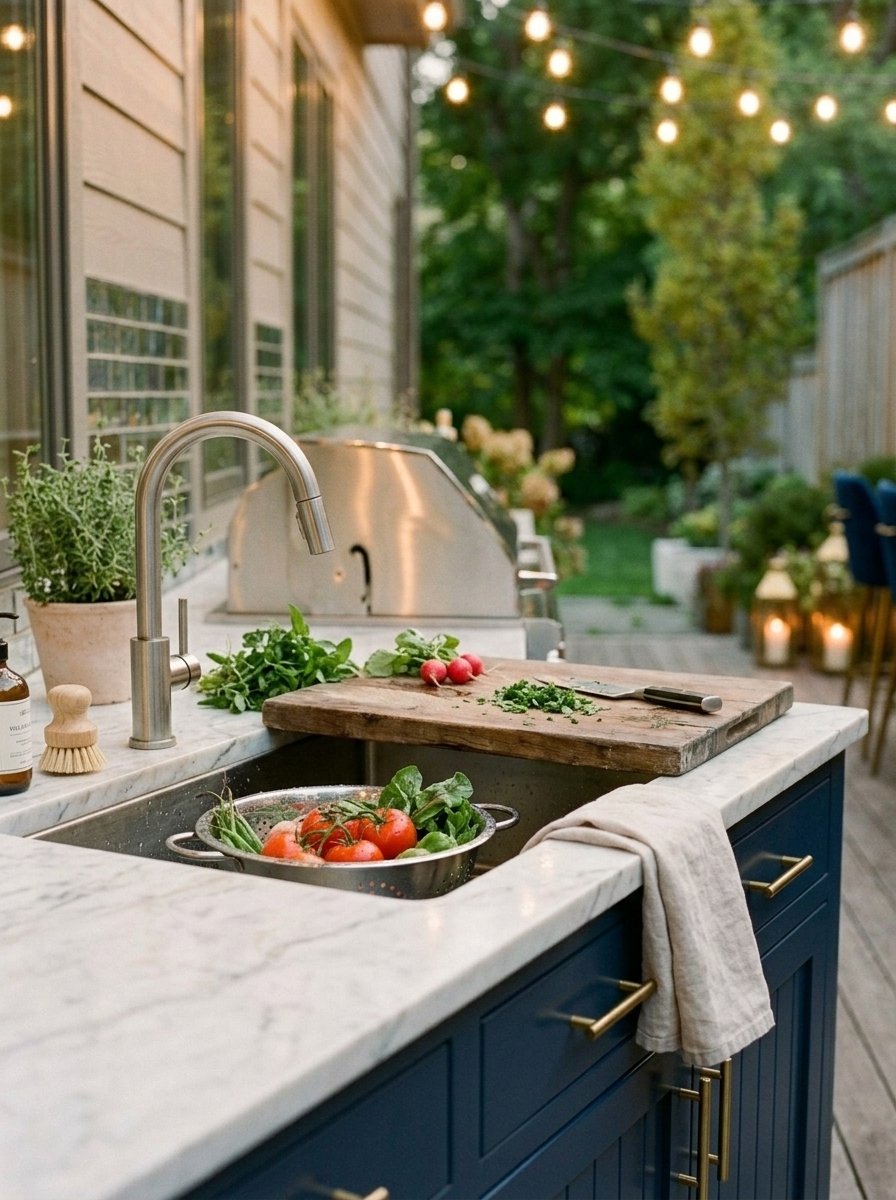
A sink makes cleanup much easier. You can rinse vegetables, wash hands, and fill pots without going indoors. Choose a stainless steel sink with a durable faucet. A deep basin gives you more flexibility for washing larger items.
In cold climates, plan to shut off and drain the water lines before winter. A licensed plumber can help you connect supply and drain lines the right way. Add a small cutting board that fits over the sink for extra prep space. Place the sink between the grill and the prep zone for the smoothest workflow.
26. Kitchen Island Grill

A grill built into an island puts the cook at the center of the action. Guests can sit on the opposite side and chat while the food cooks. This layout feels social and fun, and it keeps everyone close.
Leave space on both sides of the grill for resting plates and tools. Add a heat-safe counter, such as granite or concrete. Gas lines should always be installed by a qualified professional. In addition, add a vent or open design for proper airflow. Always follow the manufacturer’s instructions for built-in grills.
27. Outdoor Kitchen Island

An island does not have to include a grill. It can hold a prep sink, a cooler, or a bar top. Choose an island with storage underneath for plates and supplies. A raised counter on one side makes a casual eating spot.
Islands also work as a divider between the cooking and lounge areas. They guide traffic and keep guests out of the work zone. Plan enough space around the island, ideally 3 to 4 feet on each side. If you have room, add a second level for serving, which keeps food away from the cooking area.
28. Outdoor Kitchen Landscaping
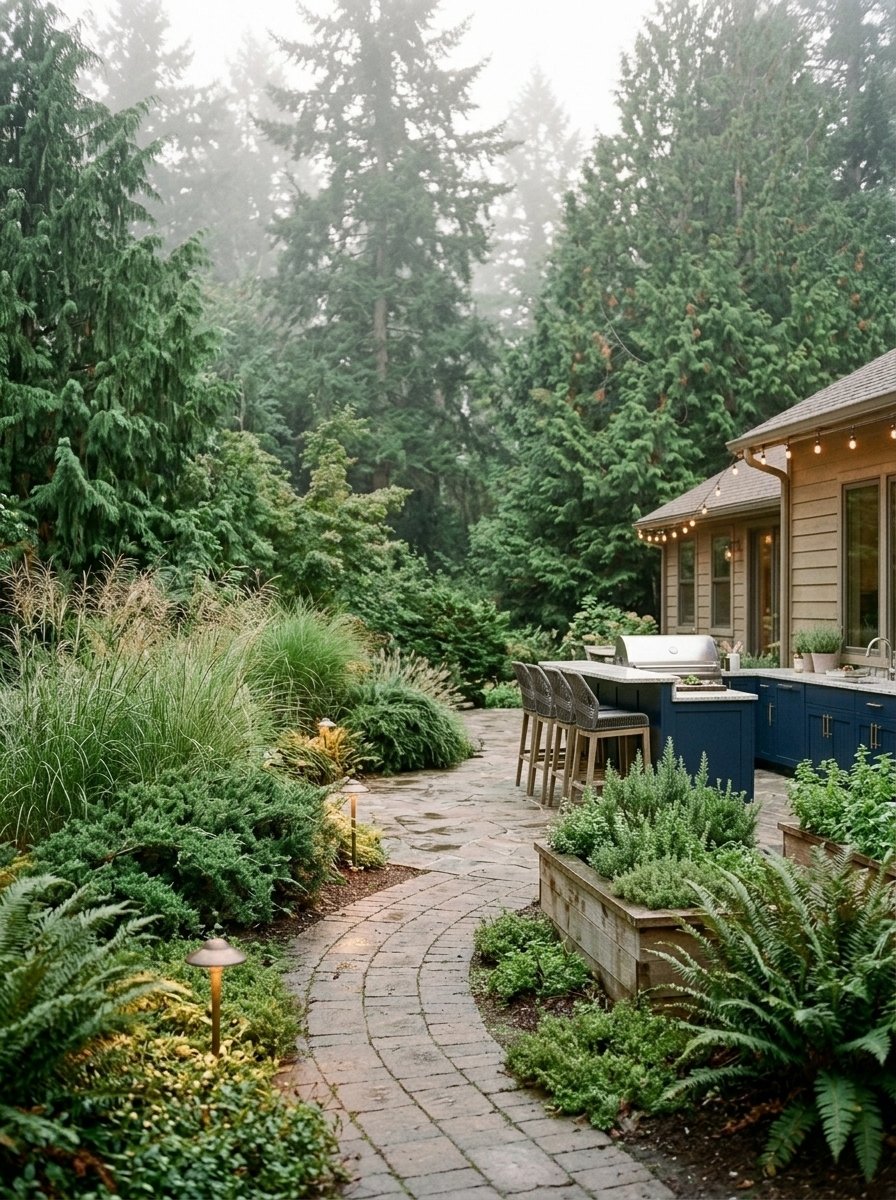
Landscaping connects the kitchen to the rest of the yard. Plant tall grasses or evergreen shrubs along the edges for privacy. Add a gravel or paver path for easy access. A clear path also keeps mud and dirt out of the kitchen.
Keep plants with falling leaves away from the grill, since debris can collect fast. Raised planters near the kitchen add color without crowding the work area. Edible plants, such as herbs and dwarf citrus in pots, look pretty and taste great. Finally, add soft lighting along the path to make evening walks safe.
29. Year-Round Outdoor Kitchen
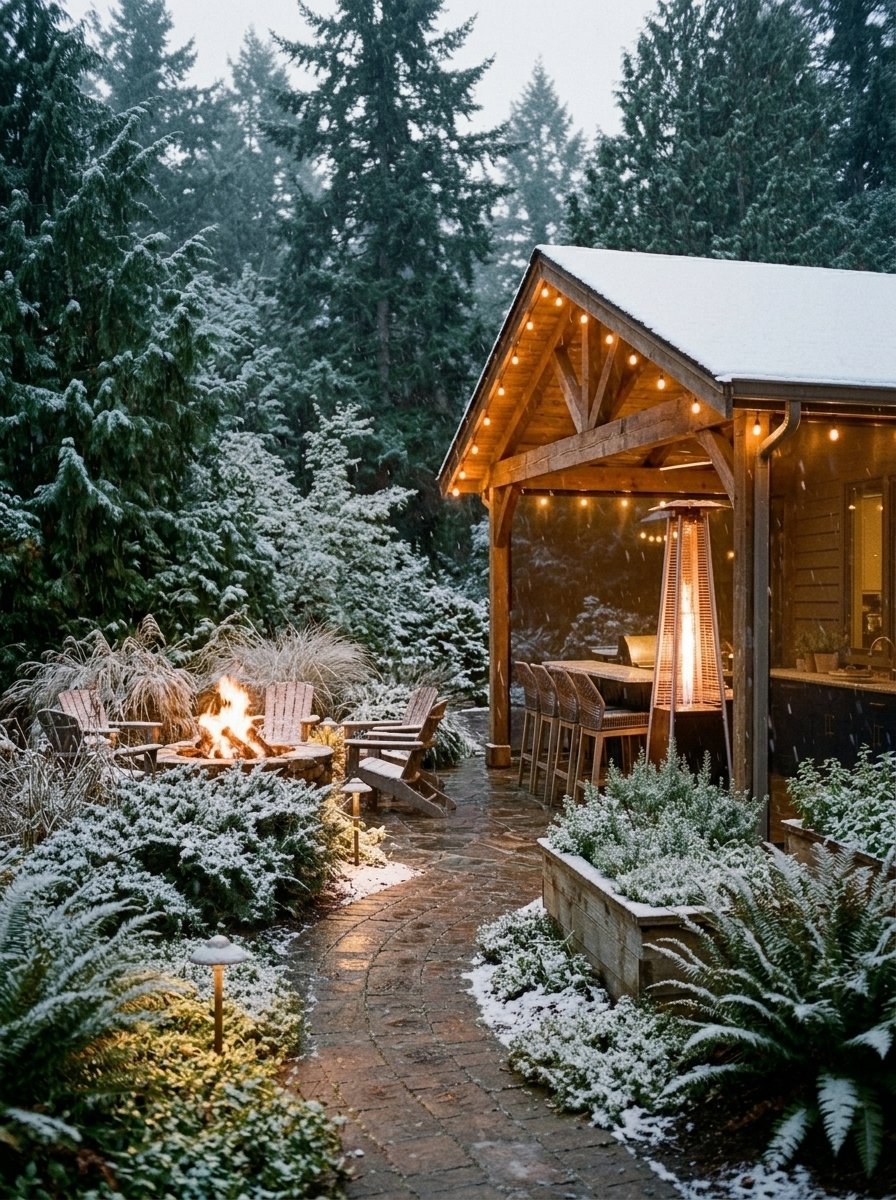
You can cook outside in every season with the right features. Add a roof, side screens, and an outdoor heater or fire pit. These features block wind and keep guests comfortable when the weather cools.
Choose materials that handle freezing temperatures, such as stainless steel and sealed stone. Cover appliances when you are not using them. In snowy states, keep a clear path from the back door to the kitchen. Also plan for winterizing, including draining water lines and protecting any fridge or electrical parts from the cold.
30. Outdoor Kitchen Shelf
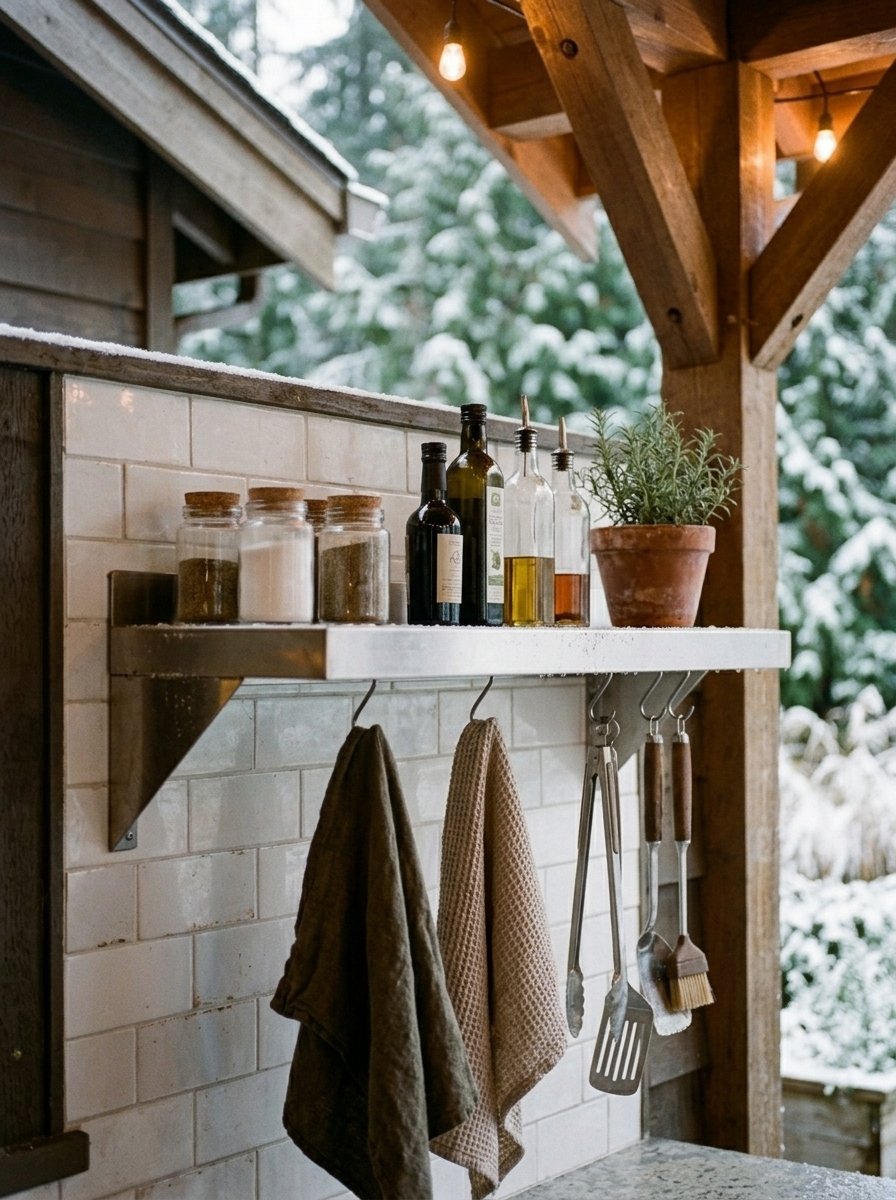
Shelves keep tools, spices, and plates within reach. Mount a sturdy open shelf above the prep counter. Use stainless steel, treated wood, or powder-coated metal. A floating shelf looks neat, while a bracketed shelf can hold heavier items.
Store oils and sauces in labeled containers to keep the area tidy. Add a few hooks underneath for towels and utensils. Keep the shelf away from direct grill heat. It is a simple upgrade that boosts function and style, and it works in nearly every outdoor kitchen design.
How to Plan Your Outdoor Kitchen Layout
A smart outdoor kitchen layout saves time and money. Start with your space, your budget, and the way you cook. Then work through the steps below.
Choose the Right Shape
- One-wall: best for narrow or small areas.
- Galley: efficient for medium spaces with a fence or wall on one side.
- L-shape or corner: great for yards with open corners.
- Island: ideal for large patios and social cooks.
Think About the Work Zones
Keep the grill, prep area, and cleanup zone close together. This setup cuts down on walking and keeps cooking smooth. Leave about 24 inches of counter space on each side of the grill. Place the fridge near the entrance for easy access.
Pick Weather-Ready Materials
Outdoor kitchens face sun, rain, and temperature swings. Stainless steel, marine-grade polymer, sealed stone, and porcelain tile all hold up well. Avoid materials that absorb water easily, especially in cold regions. Ask the supplier whether each product is rated for outdoor use.
Plan Utilities Early
Decide where gas, electricity, and water will run before you build. Moving lines later costs more. Add enough outlets for lights, a blender, or a small fridge. Use outdoor-rated outlets with weatherproof covers.
Check Safety and Local Rules
Gas, electrical, and plumbing work should follow local building codes. Hire licensed professionals for these tasks. Also keep the grill away from walls, fences, and overhangs, as the manufacturer recommends. A small fire extinguisher nearby is a smart safety habit.
Set a Realistic Budget
Costs vary a lot based on appliances, materials, and labor. Start with the must-haves, like a grill and a counter. Then add extras, such as a sink or pizza oven, over time. Phased building lets you spread out the cost without losing the final vision.
5. Frequently Asked Questions
What is the best material for outdoor kitchen countertops?
Granite, quartzite, and concrete work well outdoors. They resist heat, water, and daily wear. Seal them regularly to prevent stains. Avoid very porous stones in areas with heavy freezing.
How much space do I need for an outdoor kitchen?
A basic kitchen fits in about 6 to 8 feet of counter length. A larger layout with an island may need 10 to 15 feet or more. Leave at least 3 feet of walking space around the kitchen.
Can I build an outdoor kitchen on a small patio?
Yes, you can. Choose a one-wall or compact design. Use a small grill, a narrow counter, and wall shelves. Furniture with built-in storage also helps you save space.
Do I need a permit for an outdoor kitchen?
Often, yes. Gas, electrical, and plumbing work usually needs a permit. Rules vary by city and state, so contact your local building department before you start.
Can I use an outdoor kitchen all year?
You can, with the right setup. A roof, wind screens, and a heater make cooler months comfortable. Use weather-resistant materials, and winterize your plumbing if temperatures drop below freezing.
What appliances should every outdoor kitchen have?
Most people start with a grill and a prep counter. A sink and a small fridge add a lot of convenience. After that, consider a side burner, a pizza oven, or a warming drawer based on how you cook.
How can I make an outdoor kitchen look more stylish?
Start with a clear style, such as modern, rustic, or transitional. Then use lighting, plants, and one or two accent materials to build personality. Keep the surfaces clean and the tools organized for a polished look.
6. Conclusion
Great start with your space and your lifestyle. Some people need a tiny balcony grill. Others want a full island with a bar and a pizza oven. Pick the style that fits your home, then add lighting, shade, and personal touches.
Save your favorite ideas from this list, and sketch a simple layout. Then talk with a local pro about codes and utilities. Which of these 30 ideas will you try first? Share your plan in the comments.