A kitchen island with seating gives your family one spot to cook, eat, and catch up. Kids can finish homework while you make dinner. Guests can chat without crowding the stove. Even a small island can become the busiest, most useful spot in your home.
This guide shares 30 kitchen island seating ideas for every size and style. Some work in tight kitchens. Others suit big, open layouts. You will also find a simple sizing guide, so your stools and overhang fit just right.
1. Face-to-Face Island Seating
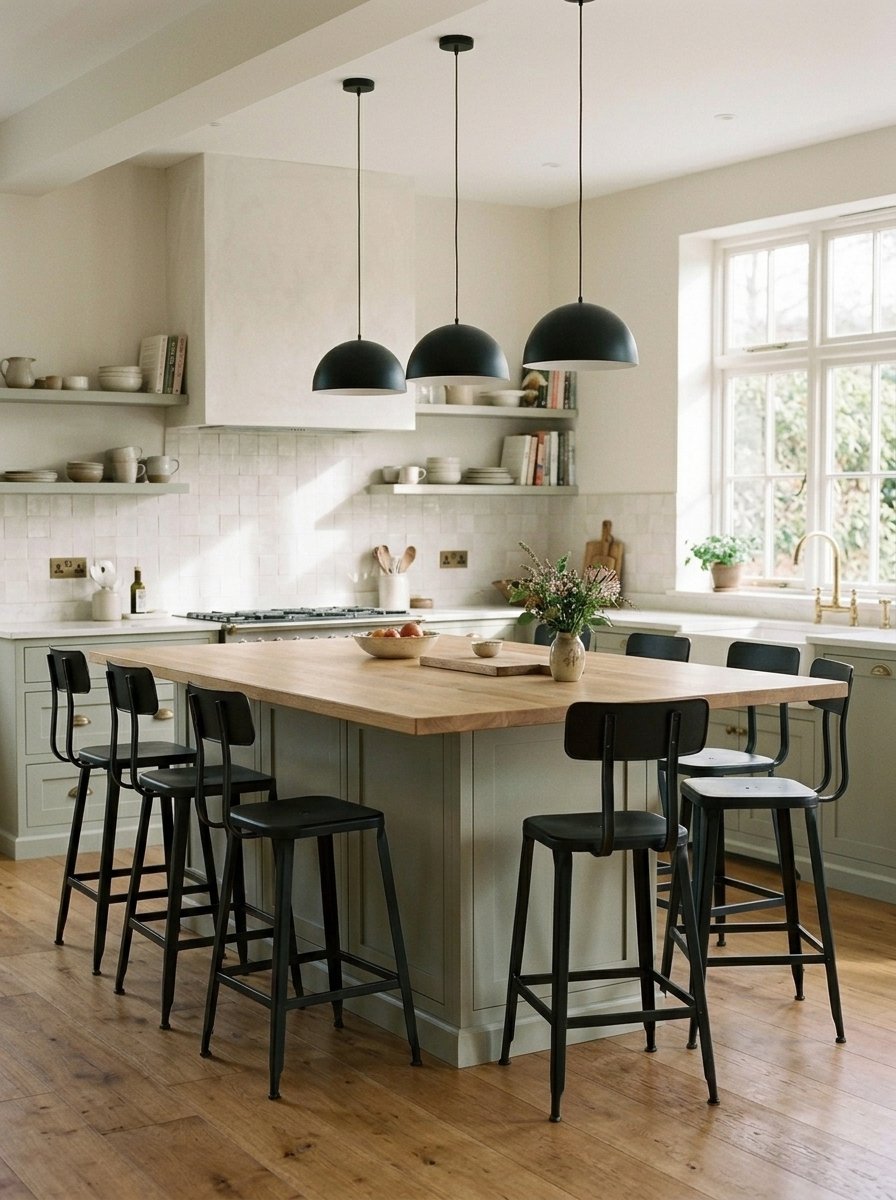
Face-to-face seating puts stools on both long sides of the island. It turns the island into a shared table. Two people can sit across from each other and talk easily.
This layout works best when the island is wide enough. Leave a work zone in the middle for prep and serving. In addition, keep the overhang equal on both sides, so each seat feels comfortable. It is a great pick for families who like to eat and talk together.
2. Kitchen Table Island
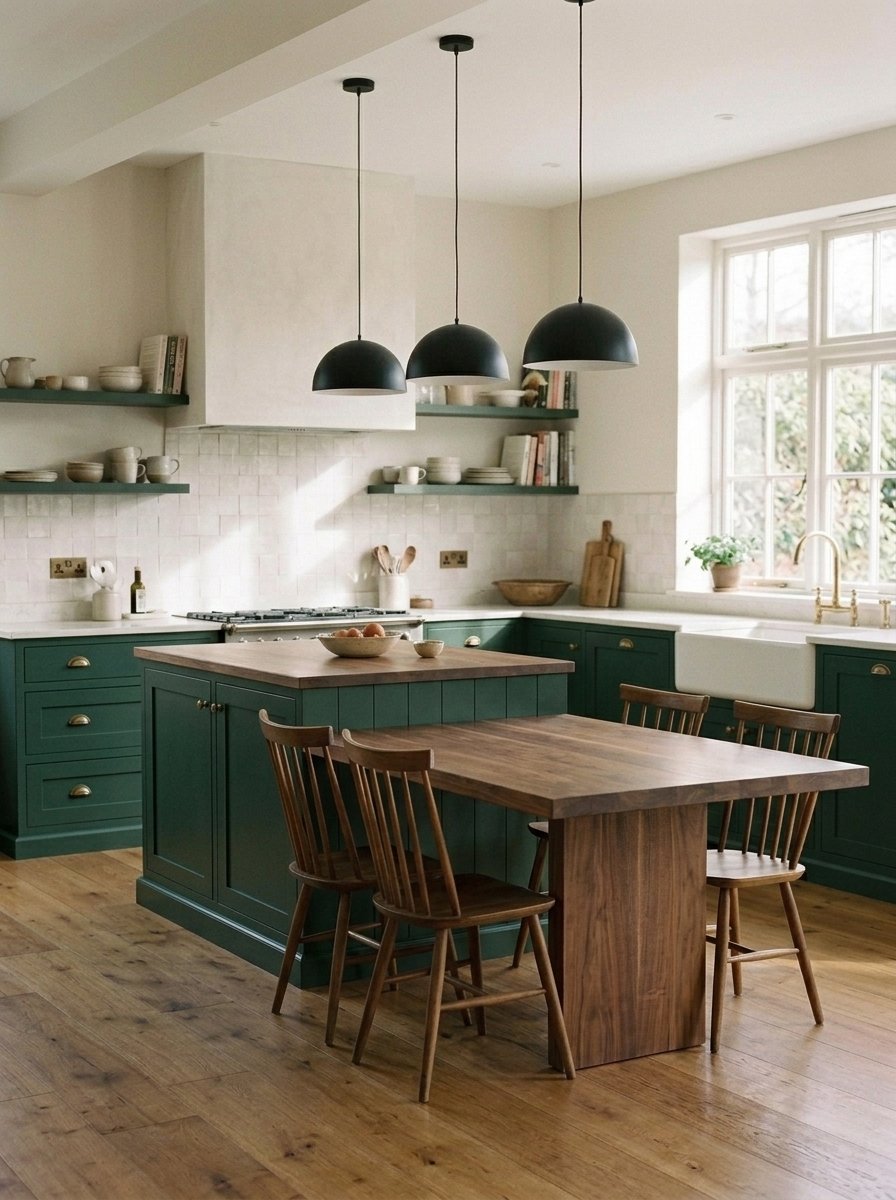
A kitchen table island blends a work surface and a dining table into one piece. One end sits at counter height for prep. The other end drops lower for seated meals. Chairs slide under the lower section.
This design saves floor space, so it suits small and medium kitchens. It also gives you a sit-down option that feels more relaxed than stools. Choose a durable top, such as butcher block or quartz, since it will handle both cooking and dining.
3. Mobile Island With Bar Stools
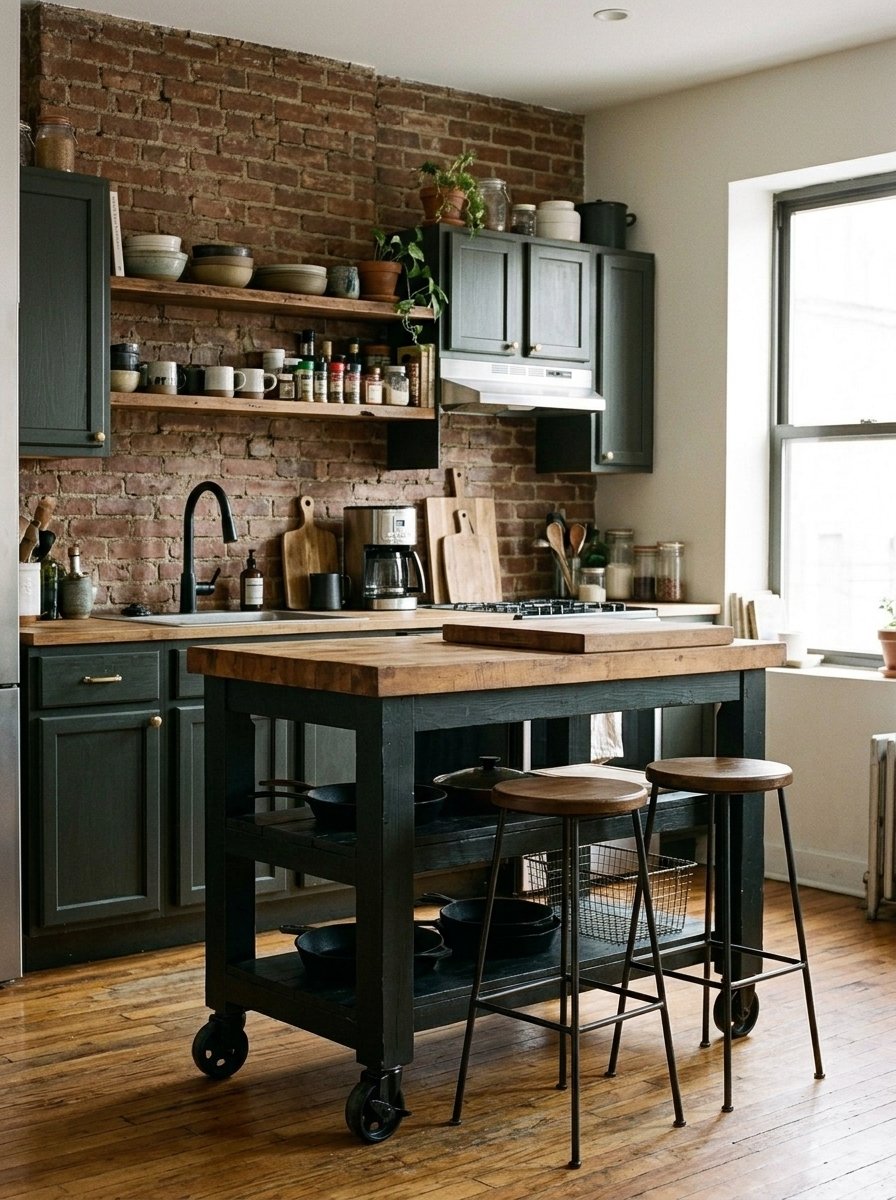
A rolling island gives you flexibility. You can move it near the stove during cooking, and push it aside when you need more room. Lock the wheels when you use it.
Choose stools that tuck fully underneath, so the island stays compact. This idea suits renters and small kitchens. It also works well in open-plan homes where the layout changes often. Look for a sturdy frame and heavy-duty locking casters.
4. Side-by-Side Island Seating
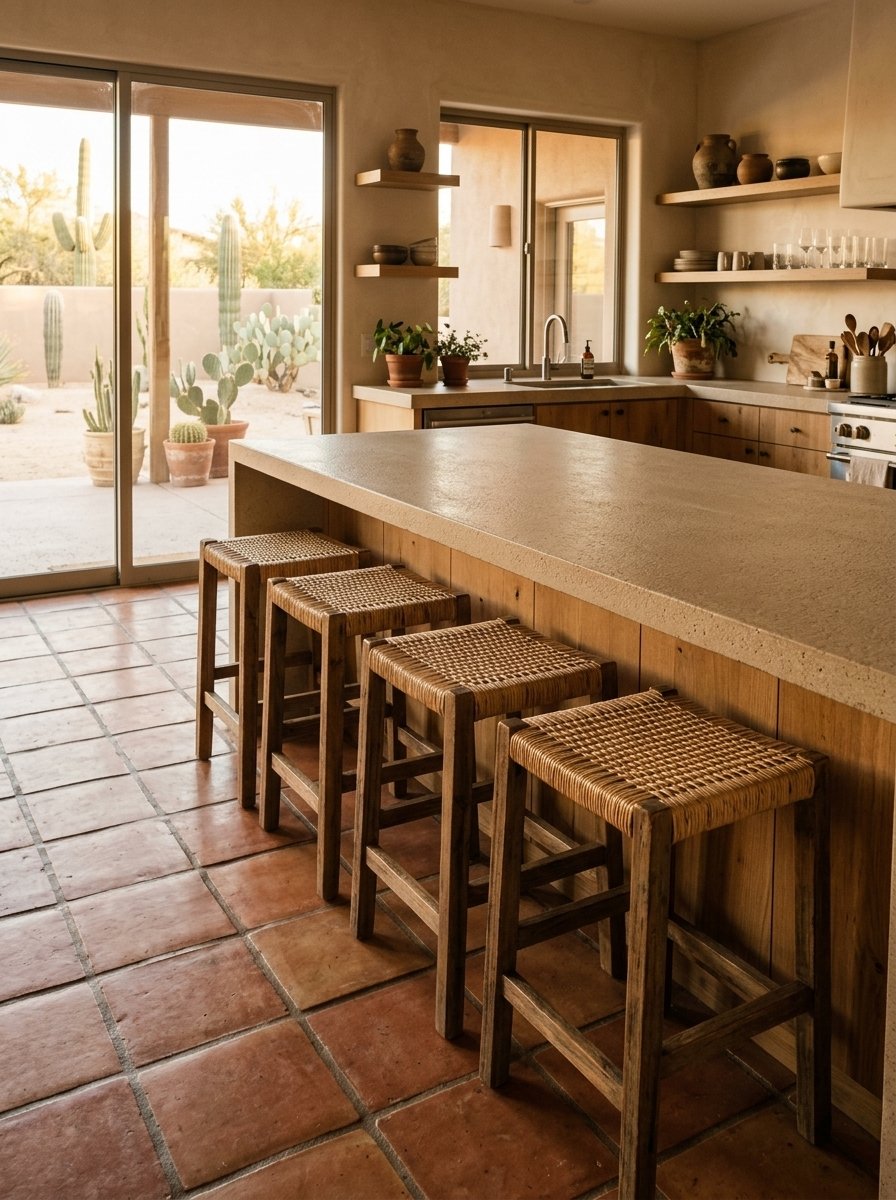
With side-by-side seating, all stools sit along one long edge. Everyone faces the same direction, usually toward the cook or a view. It feels casual, like a breakfast bar.
This is a good choice for narrow kitchens, since it needs only one overhang. Keep about 24 to 30 inches of width per stool, so people do not bump elbows. Moreover, the other side of the island stays free for storage, a sink, or a cooktop.
5. Square Island
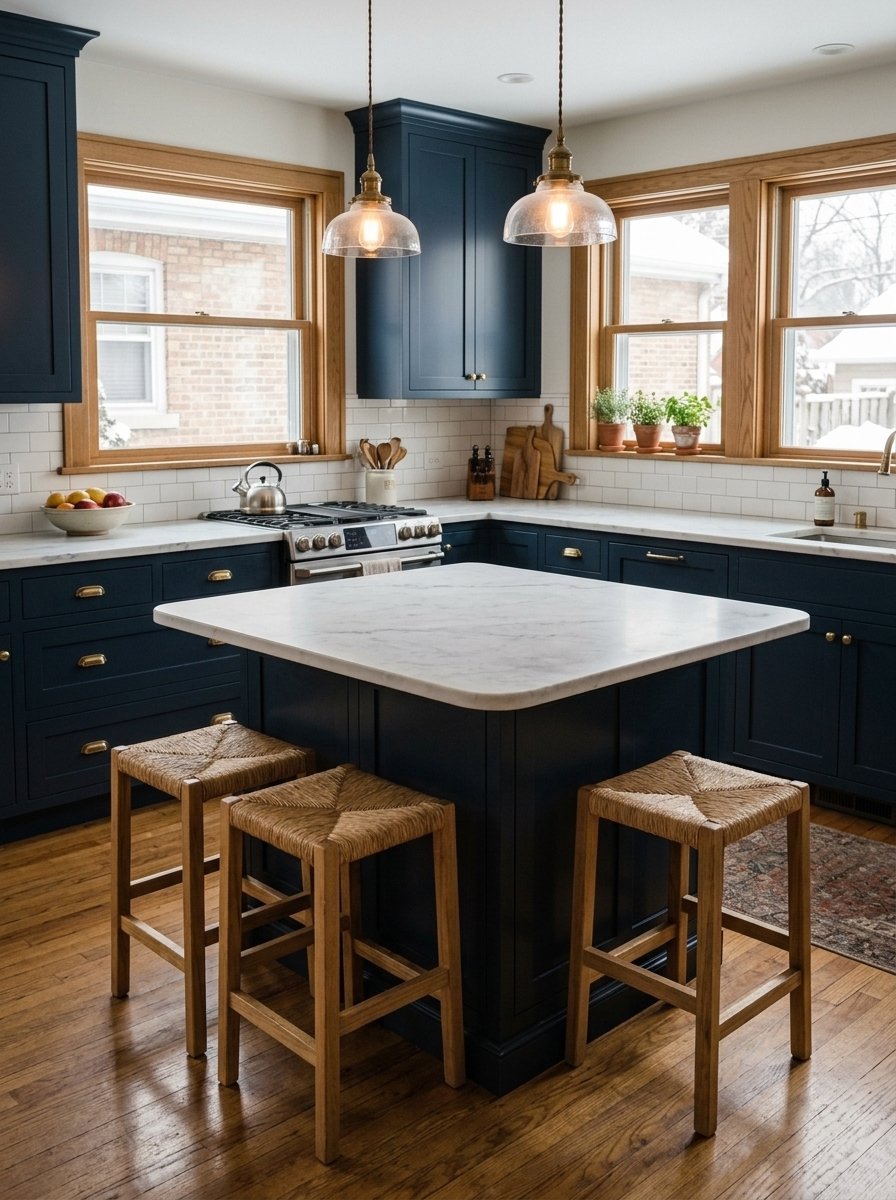
A square island feels balanced and sociable. Because the sides are equal, you can seat people on two or three edges. It works well in square or open kitchens.
Keep the island big enough to move around, but not so large that you cannot reach the center. A 4 by 4 foot island is a common starting size. Add a pendant light or two above for a cozy focal point. A square top also looks neat with a simple waterfall edge or rounded corners.
6. Makeshift Kitchen Island
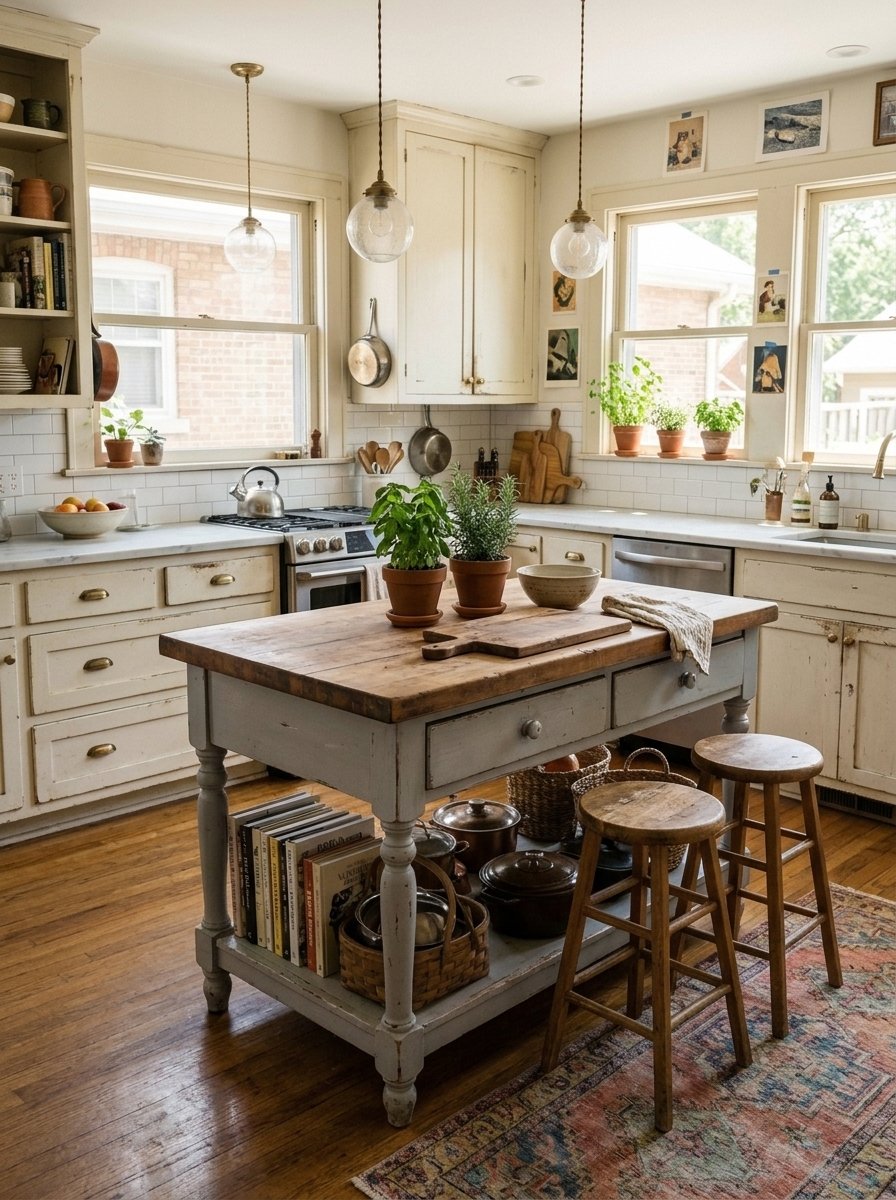
You do not need a custom build to get seating. A sturdy console table, a bookcase, or a butcher block cart can become a budget island. Add a few counter stools along one side.
Make sure the piece is the right height, usually about 36 inches for counter seating. Secure it so it cannot tip or slide. In addition, seal the top if it will see spills. This idea is perfect for renters and anyone testing a layout before a bigger remodel.
7. Solo Kitchen Island Seating
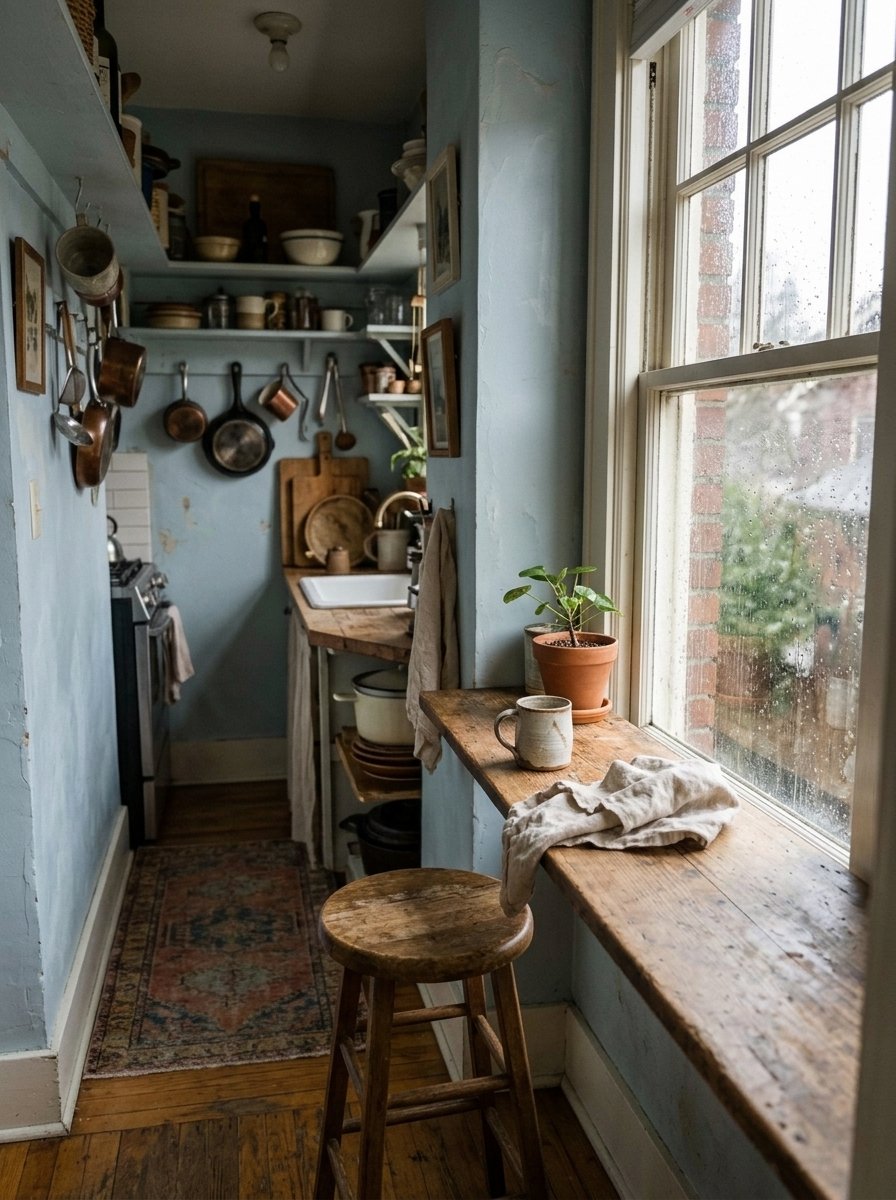
Not every kitchen needs a crowd. A single-seat island works well for one or two people. Try one comfortable stool at the end of a narrow counter or cart.
It makes a cozy spot for morning coffee, laptop work, or a quick snack. Keep the design simple, with a small overhang and a compact stool. A single seat also suits tiny apartments, where every inch counts.
8. U-Shaped Island Seating

A U-shaped island wraps around the cook on three sides. Seating can run along the outer edges, so guests surround the action. It is a favorite for hosts who love to entertain.
Plan this layout with care. You need enough space inside the “U” to move safely. Leave at least 42 inches between the cook zone and any seating edge. In addition, make sure appliance doors can open fully without hitting stools.
9. Inward-Facing Island Stools
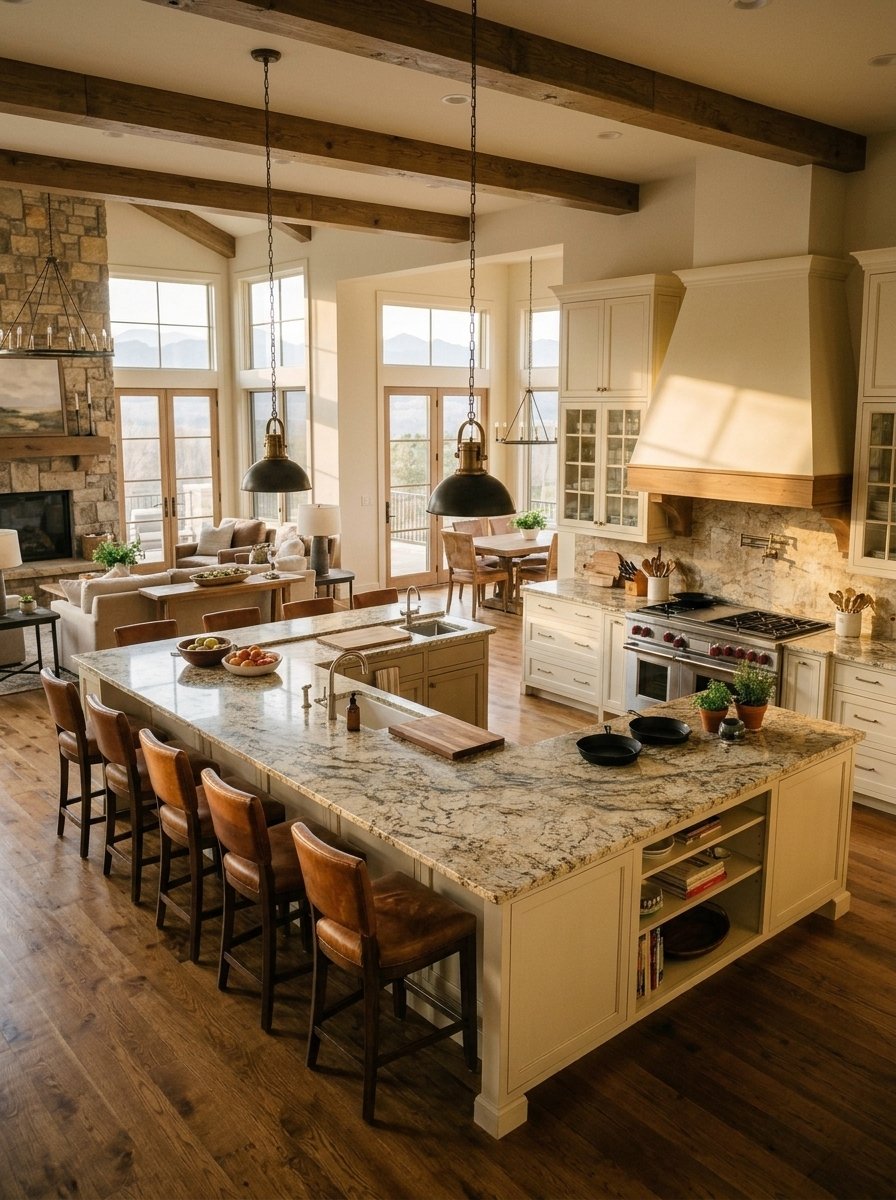
Inward-facing seating places stools along the inside of an L or U layout. Guests face the cook and each other, so everyone stays part of the conversation.
This setup suits open-plan homes. It also helps you keep an eye on kids while you cook. Choose stools with low backs or no backs, so they do not block the view across the island. Add pendant lights above to define the space.
10. Vintage Bar Stool Island
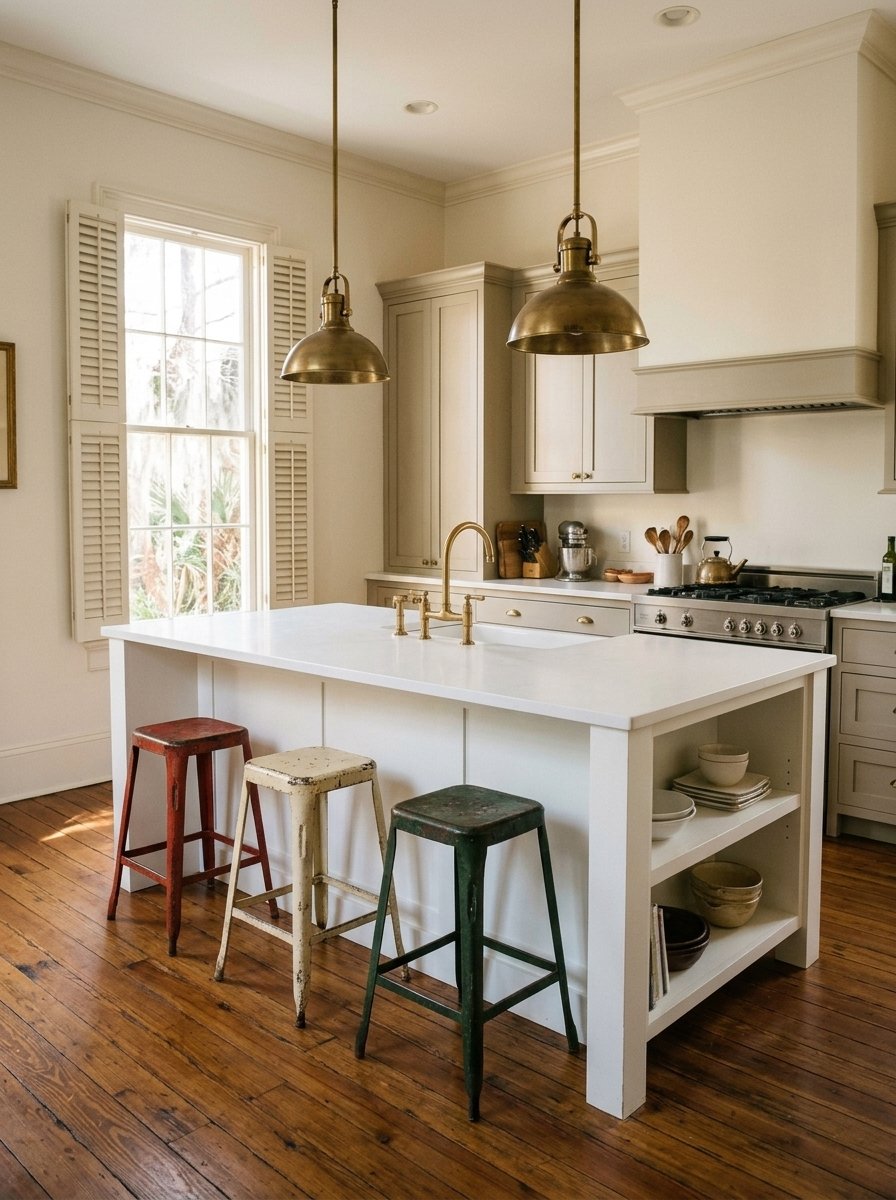
Vintage bar stools bring instant character. Think old factory stools, schoolhouse stools, or antique metal seats. They add warmth and a story to a modern island.
Mix a few styles for a collected look, but repeat one color or material to keep it cohesive. Check the seat height before you buy, since many old stools run tall. If needed, trim the legs or choose adjustable versions. Wipe metal stools with a clean, dry cloth to keep rust away.
11. Storage Island Seating
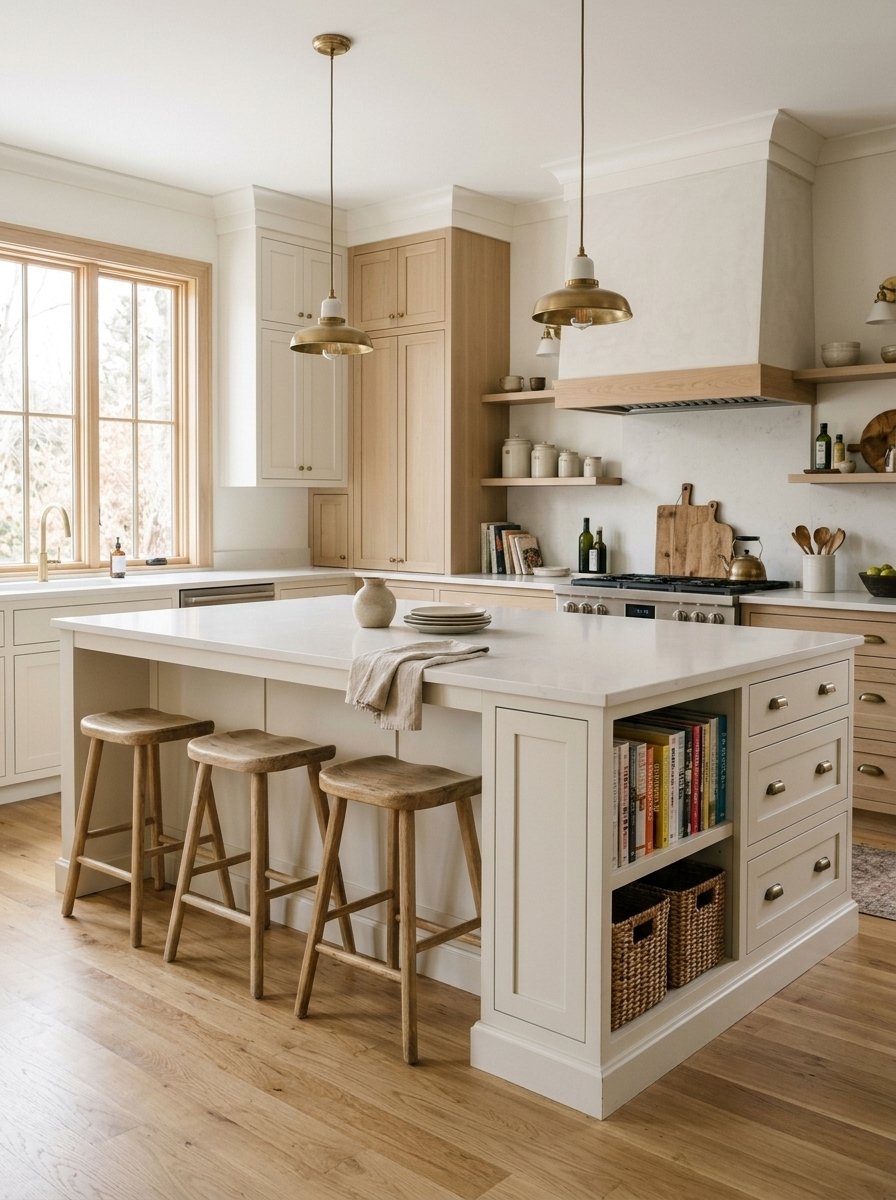
Storage and seating work well together. Build cabinets into the base of the island on the non-seating sides. Use deep drawers for pots and pans, and open shelves for cookbooks or baskets.
Keep the seating side clear for knees. This way, you get both a comfortable spot to sit and plenty of storage. In addition, slim, pull-out trash bins and spice racks help keep the counter clear. It is a smart idea for families that need to hide clutter fast.
12. Pull-Out Island Seating
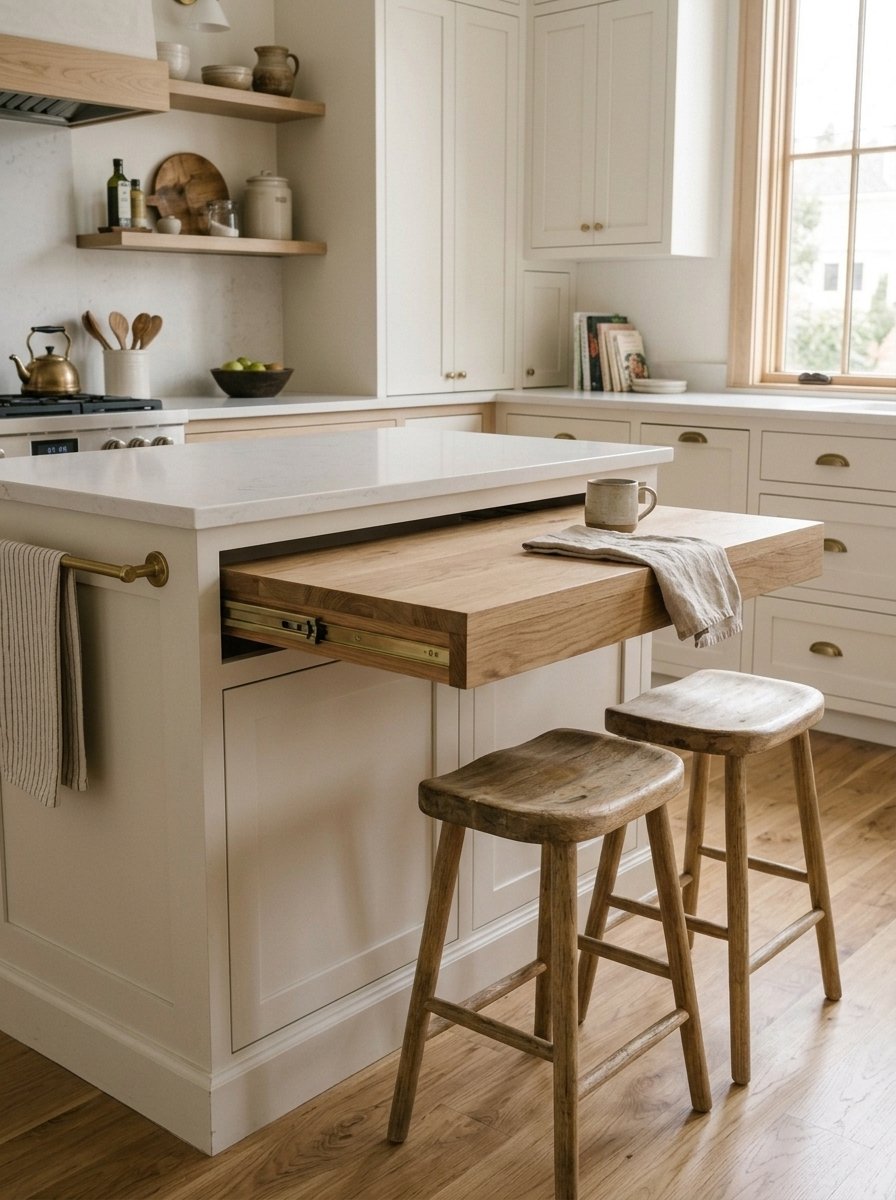
Pull-out seating lets you expand the island when you need it. A hidden table leaf or slide-out shelf pulls from the side. When you finish, push it back in.
This is ideal for small kitchens, since the seating disappears when not in use. Choose strong, smooth hardware so it supports weight safely. Also test the pull-out with a plate and a drink before relying on it. A good pull-out feels firm, not wobbly.
13. Farm Table Island Hybrid
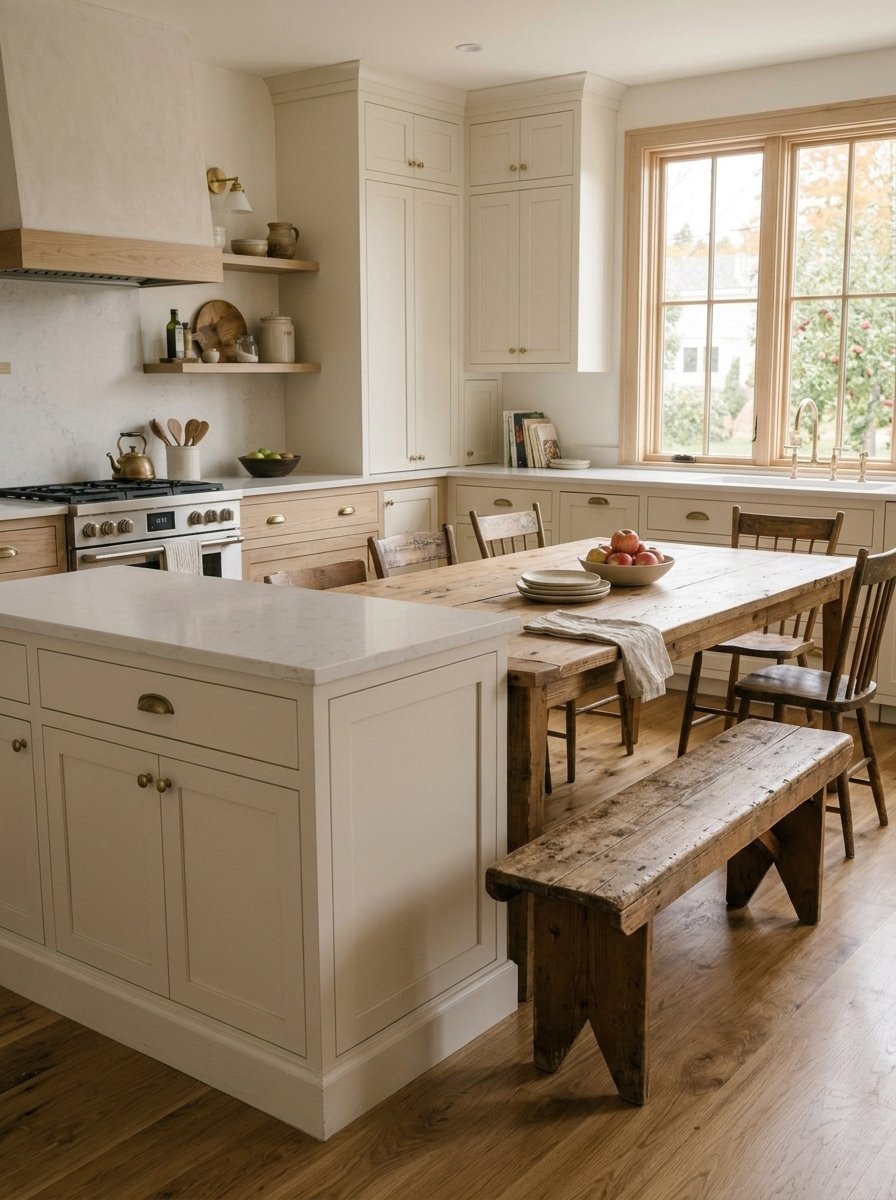
A farm table hybrid pairs a kitchen island with a long farmhouse table. The island handles prep, and the table handles dining. They connect at one end or sit side by side.
Use warm wood for the table and a different finish for the island, so the two feel layered. Add bench seating along one side for casual family meals. This idea works well in large kitchens and in homes with a country or farmhouse style.
14. Kitchen Island Seating With Storage
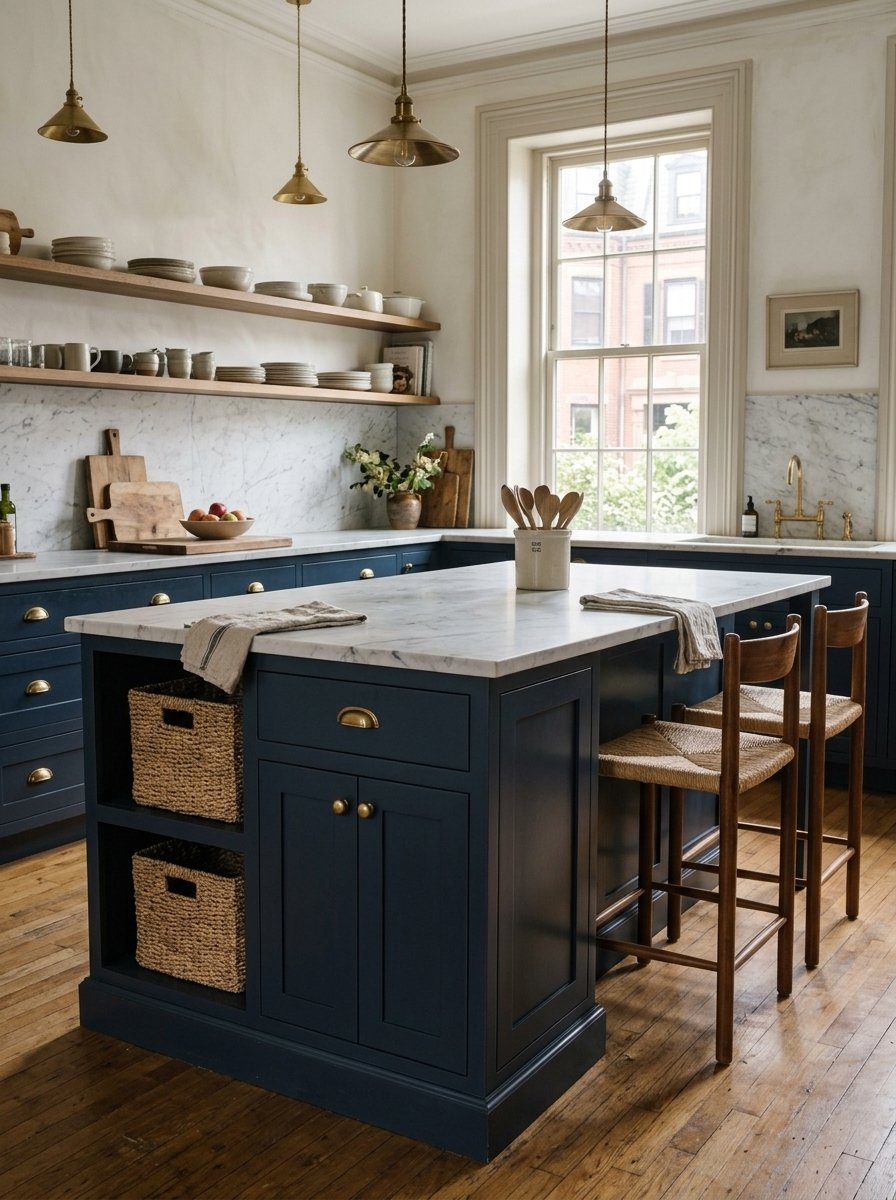
Here, the storage lives right under the seats. Think of built-in bench storage or cubbies tucked beside the stools. You can stash baskets, bags, or school gear without clutter.
This idea works nicely near a mudroom or back door. Choose closed cabinets for messy items and open cubbies for everyday pieces. Moreover, add a durable finish, since this area will get daily wear. It keeps busy mornings organized and calm.
15. Kitchen Island Extension
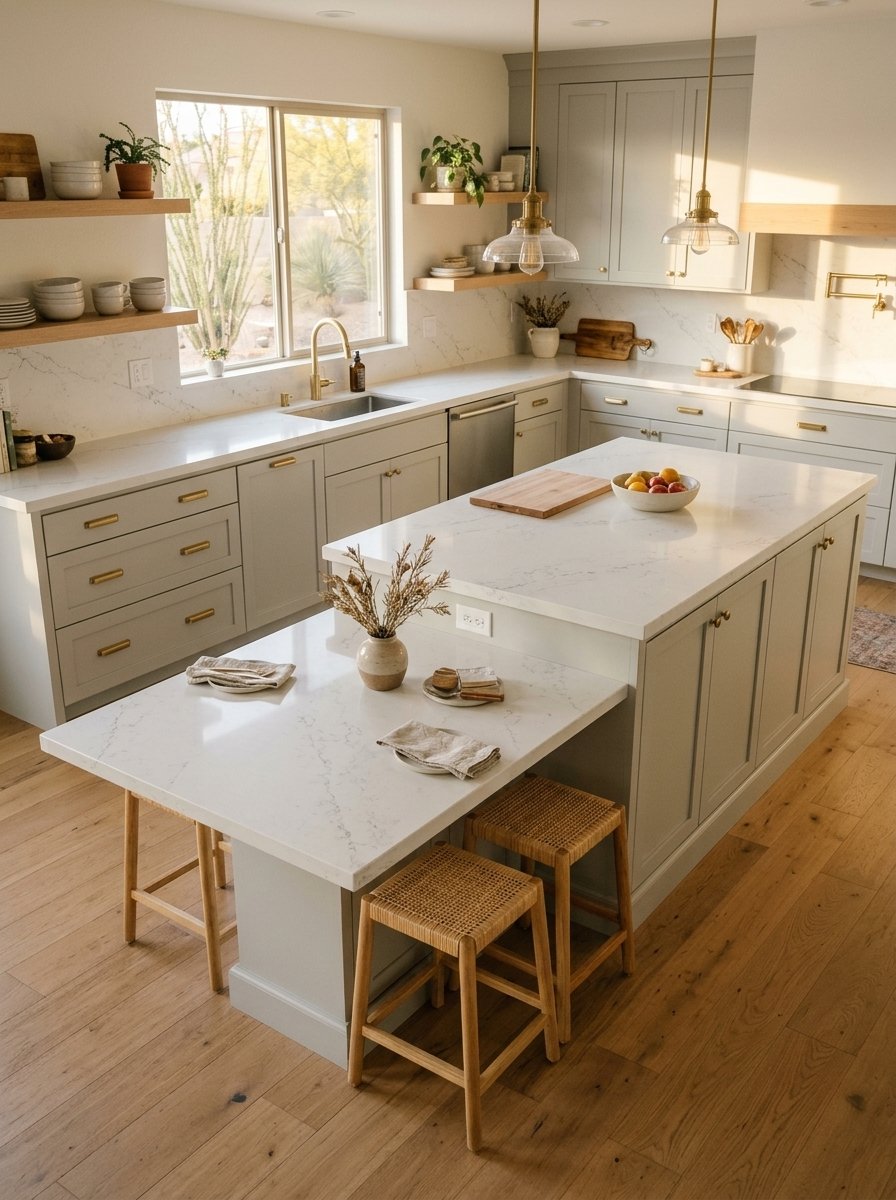
A kitchen island extension adds a seating “wing” to an existing island. The extension can be a lowered table, a raised bar, or a simple overhang on one end.
This is a smart upgrade when your island has no room for stools. It also helps you avoid a full remodel. Match the extension’s material to the main island for a seamless look. Alternatively, use a contrasting wood for a stylish two-tone effect.
16. Waterfall Island Seating
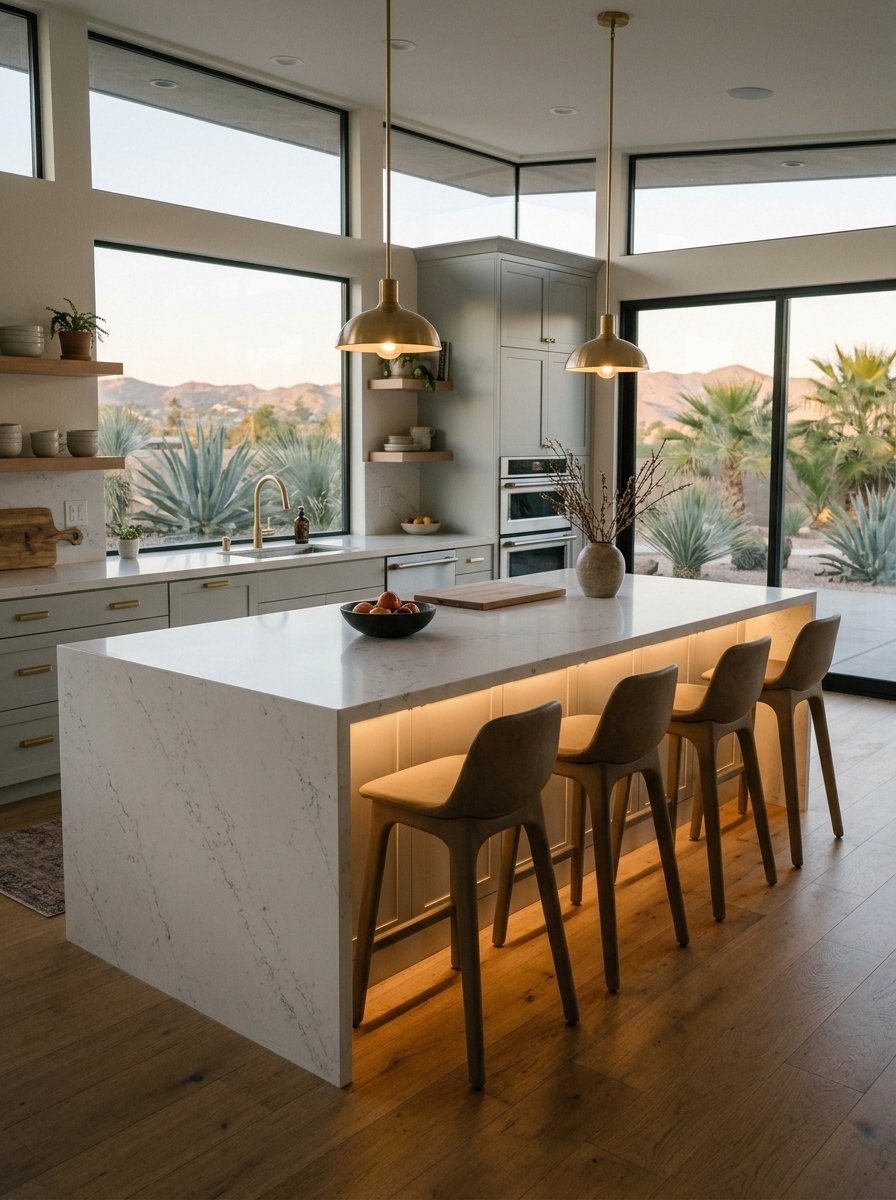
A waterfall island has countertop material that flows down the sides to the floor. It looks sleek and modern, and it makes a bold statement. Large waterfall islands also give you lots of seating room along the long edge.
Quartz, marble-look slabs, and solid surfaces work well here. Choose stools in a calm color, so the stone stays the star. Moreover, the vertical edges protect the cabinets from scuffs and kicks. Add under-counter lighting for a floating glow.
17. Kitchen Island Side Seating
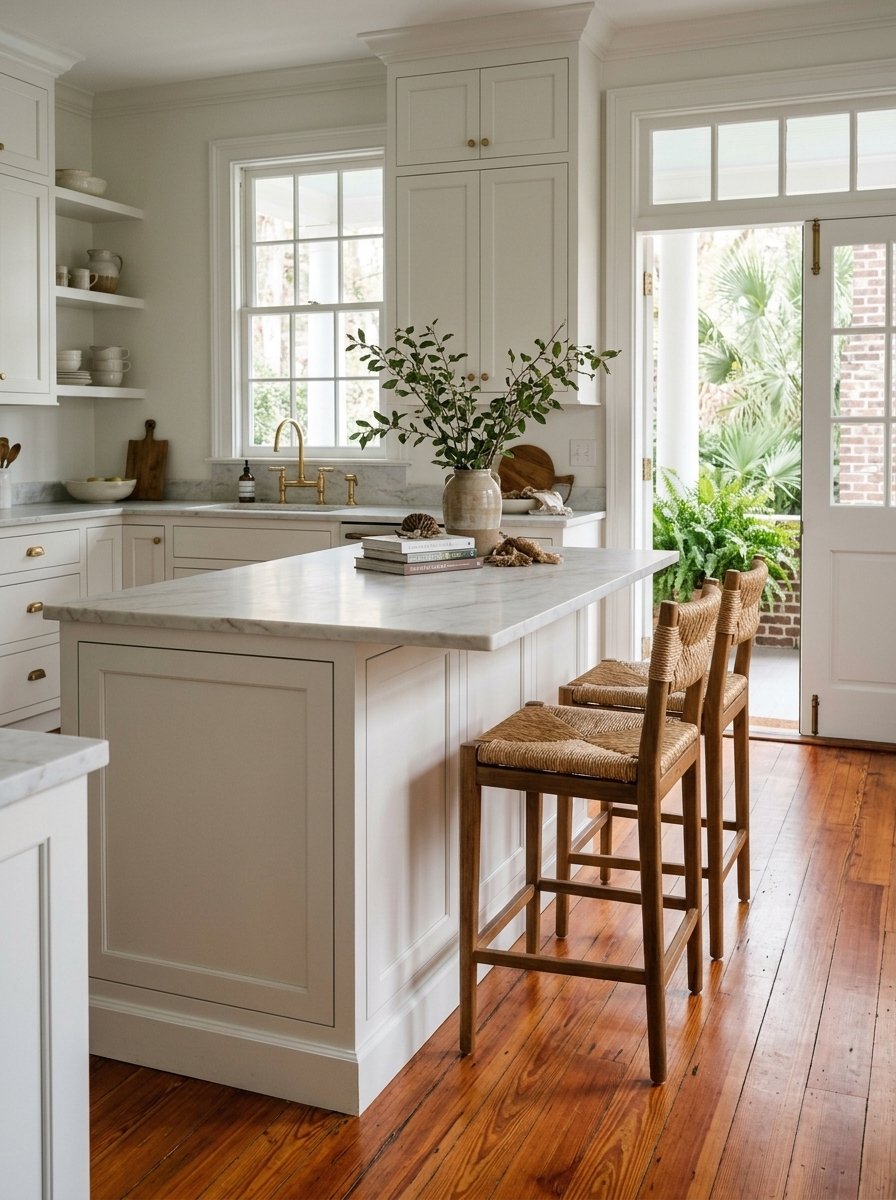
Side seating uses the short end of the island. It is perfect when the island runs toward a wall or doorway. A small overhang on the end fits two stools.
This tucks seating into a spot that often goes unused. Keep the traffic path clear, so people can pass behind the stools. In addition, choose backless stools that slide fully under the counter. This idea fits galley kitchens and narrow rooms.
18. Seating and Storage Drawers
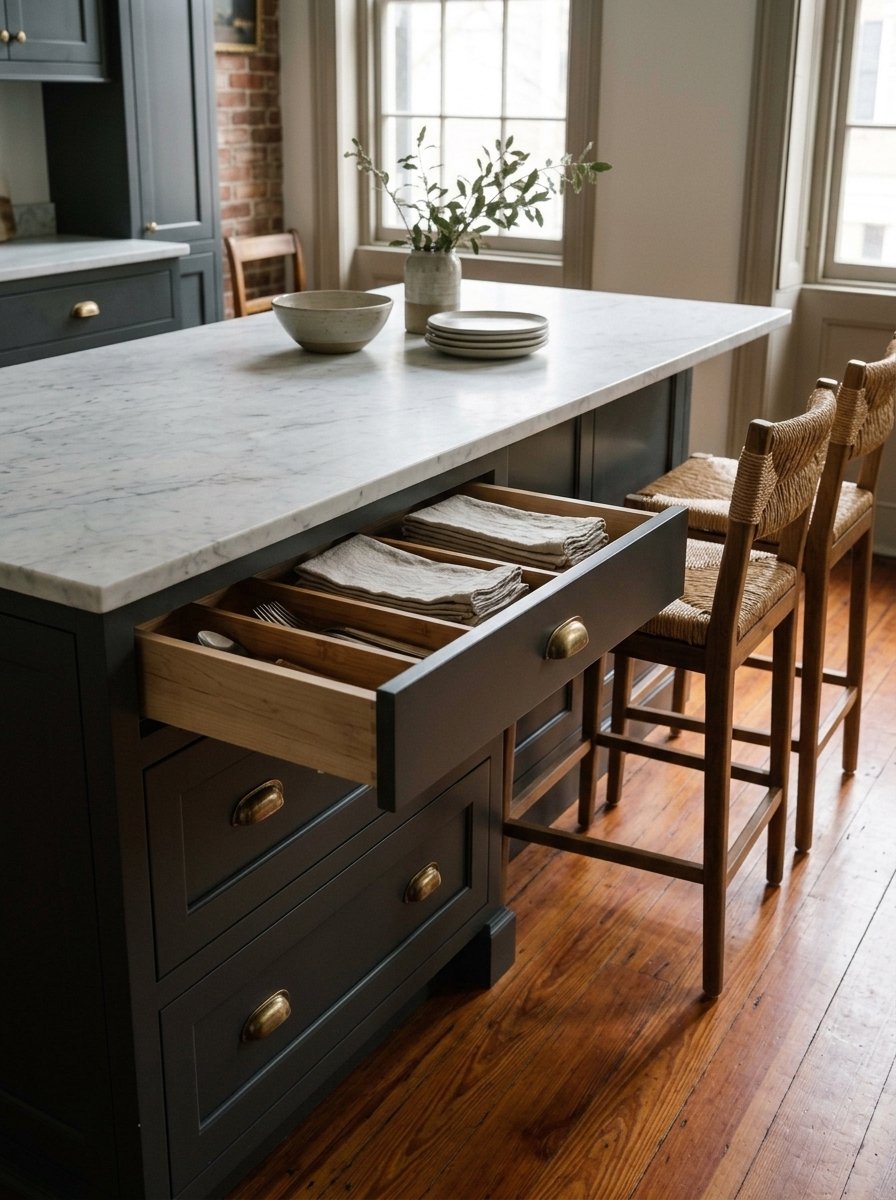
Drawers under the counter on the seating side can steal knee space, so plan carefully. Instead, place shallow drawers or pull-out trays just under the countertop, above knee height. Use deeper drawers on the opposite side.
Add organizers inside, so you can find items quickly. Place the everyday items, like cutlery or napkins, where seated guests can reach them. This setup lets one island handle dining, storage, and cooking tools together.
19. Floor-Bolted Vintage Stools
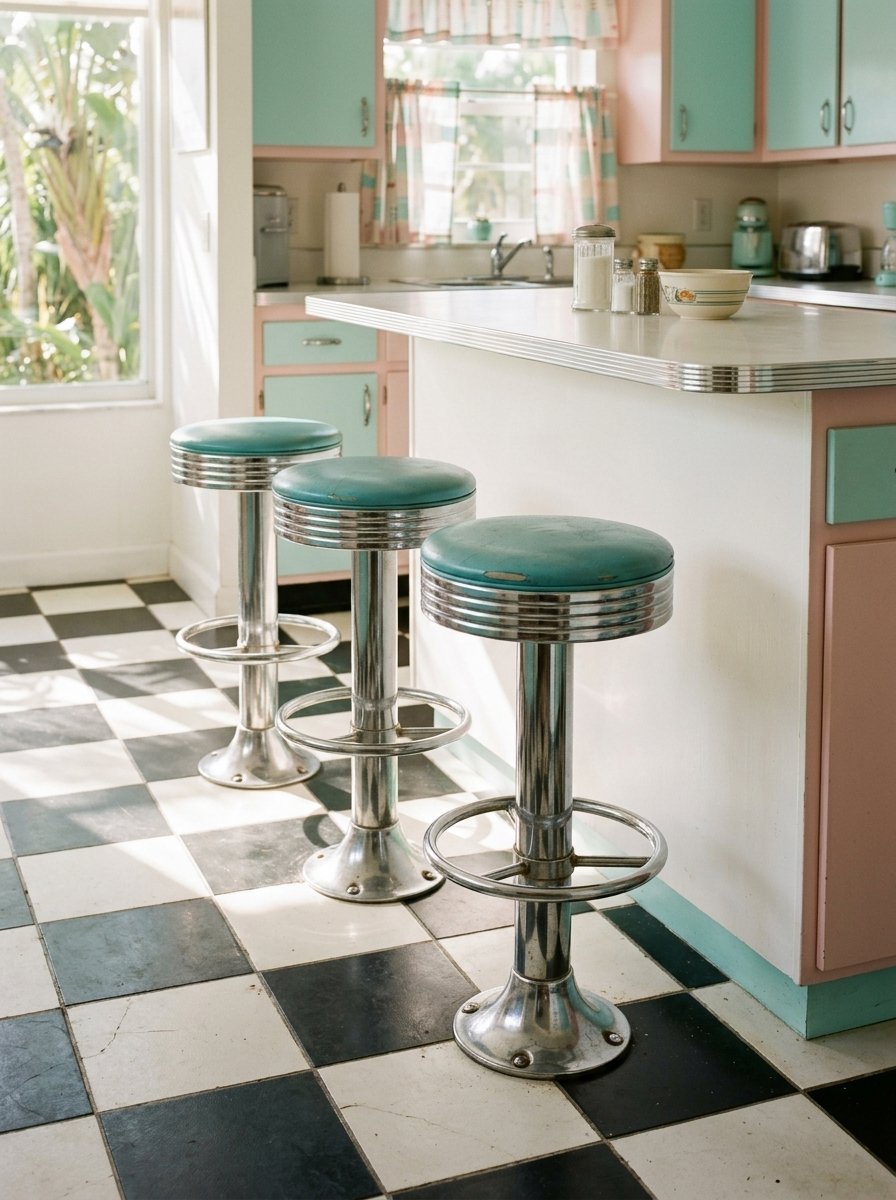
Floor-bolted stools are fixed in place. They often come from old diners and soda fountains. They swivel but do not slide, which makes them stable and safe for kids.
This look is retro and fun. Because they are bolted down, you must plan the position carefully. Check with your landlord or builder first, since bolting changes the floor. For a lighter option, choose heavy stools with rubber feet instead.
20. Two Types of Island Seating
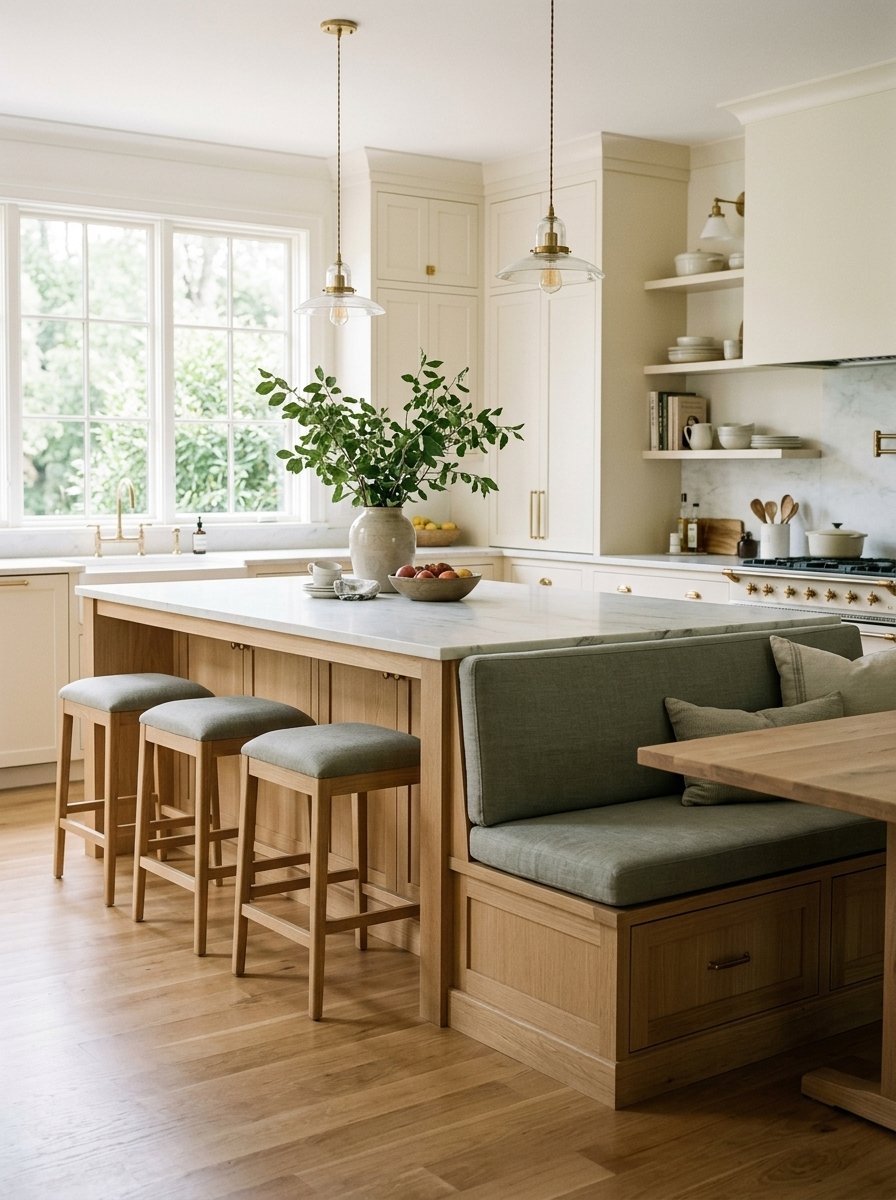
Mixing two kinds of seating adds variety. For example, place counter stools along one side and a lower bench or table on the other. You can also pair stools with a built-in banquette.
This gives guests a choice of how to sit. Some prefer tall stools, while others want a comfy seat with a back. Keep the colors and materials related, so the mix feels intentional. It suits larger kitchens with open-plan layouts.
21. Wrap-Around Island Seating
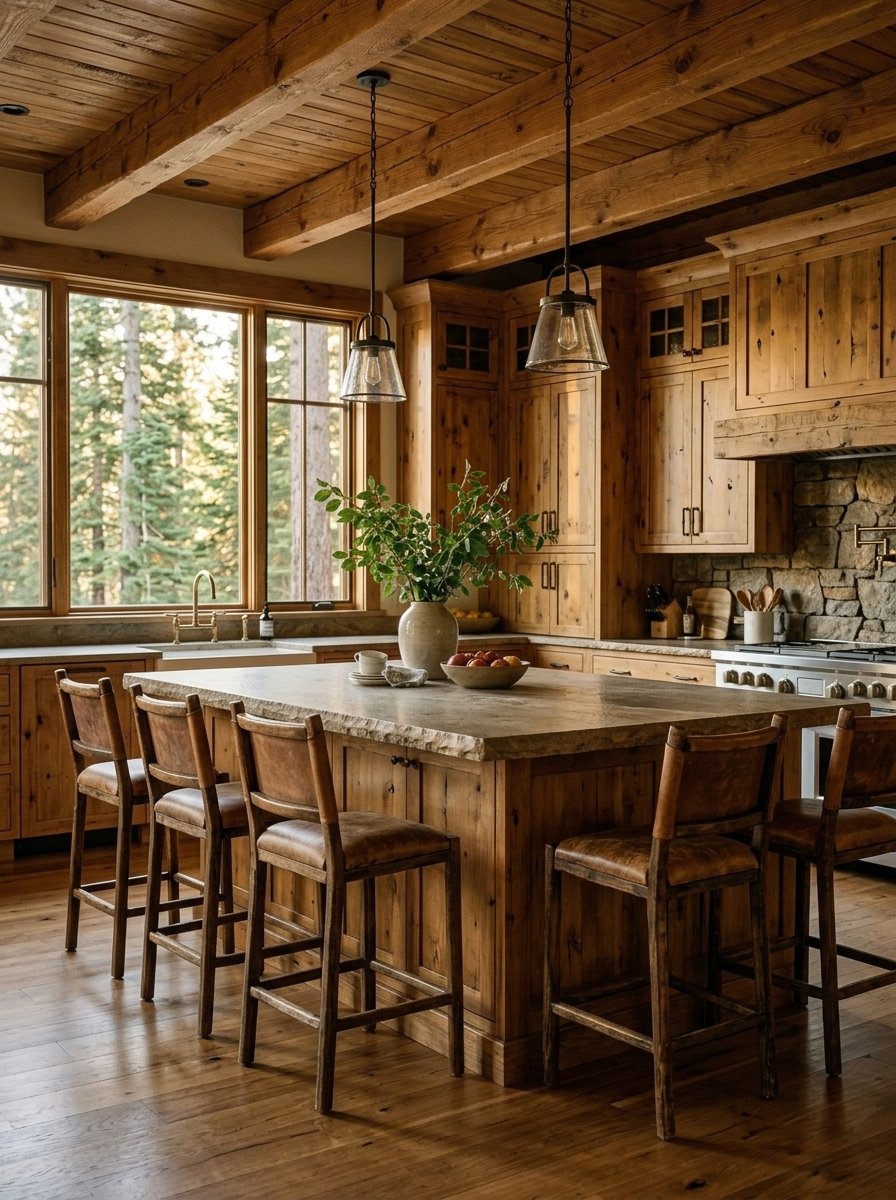
Wrap-around seating curves or angles around the corner of the island. Several people can sit on two sides at once, so conversation feels easy.
This idea turns a corner into a social hub. It suits L-shaped islands and large square islands. Make sure the overhang runs the full length of the seating area. In addition, round the corner edges for safety and comfort.
22. Island Seating Leg Room
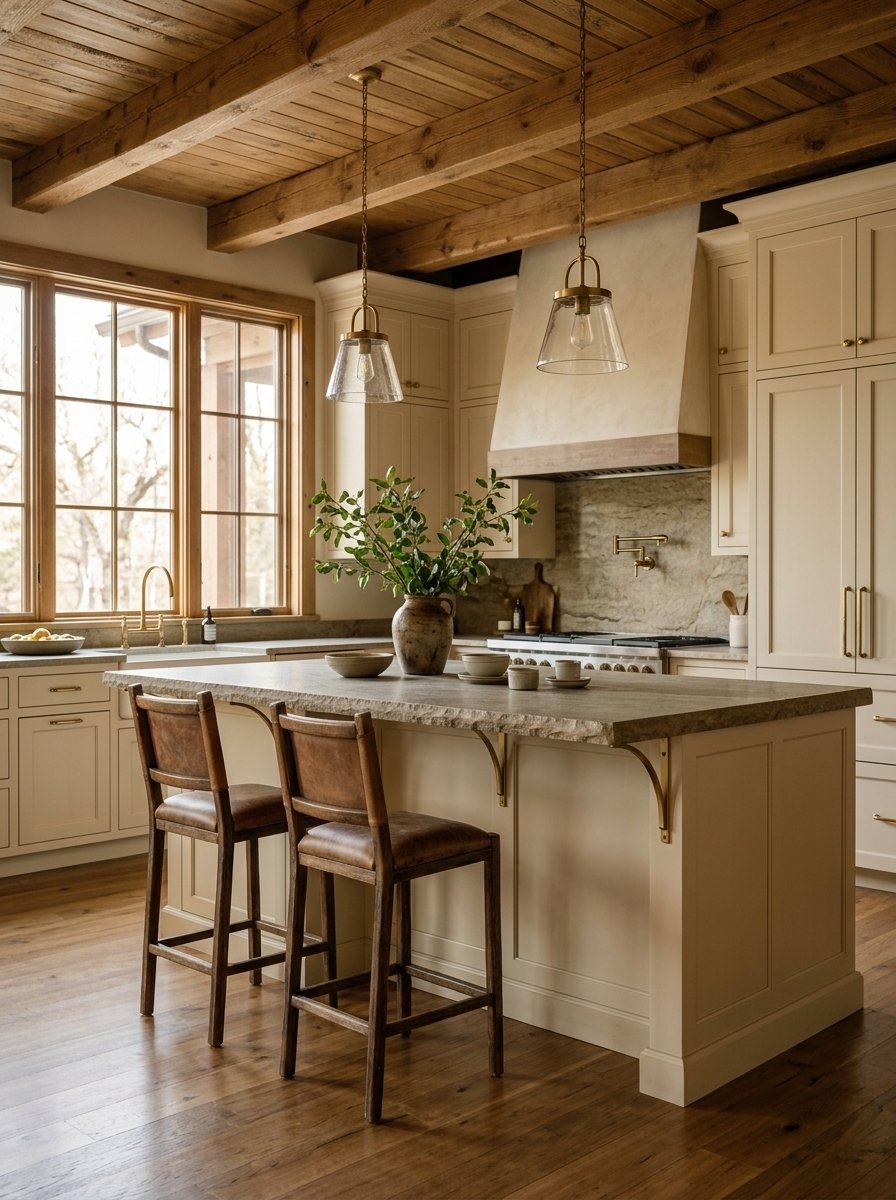
Leg room can make or break island seating. If knees hit the cabinet, nobody will want to sit there. Plan for at least 12 inches of overhang for counter-height seating, and 15 inches feels even better.
Keep the space under the overhang open and free of drawers or doors. Support a deep stone overhang with corbels or slim legs, so it stays strong. In addition, leave about 24 to 30 inches of width for each stool. Good leg room makes seating feel generous.
23. Custom Island Seating
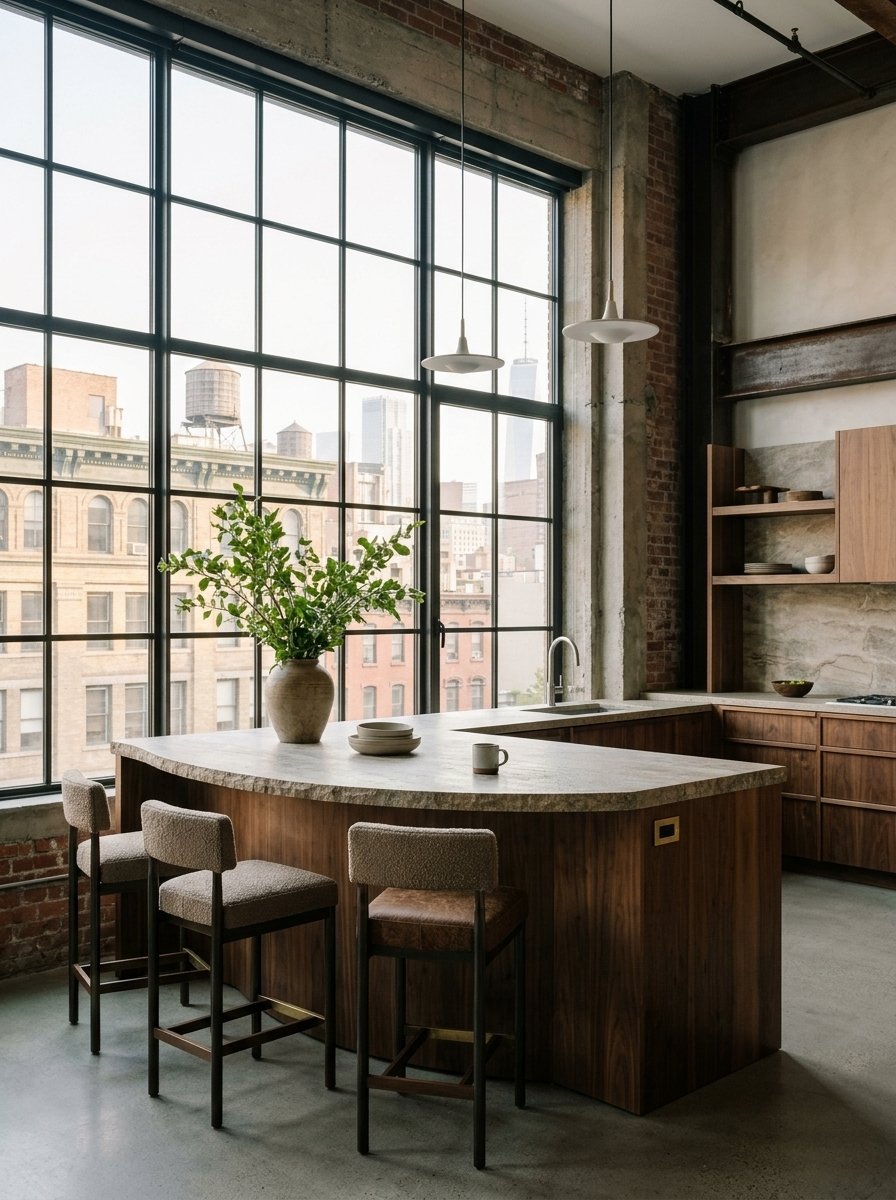
A custom island fits your space and habits perfectly. A designer or builder can shape the island around a window, a corner, or an odd wall. You can choose the exact seat count and overhang size.
Custom pieces can include built-in outlets, hidden storage, and specialty finishes. Plan the details early, because changes can get costly later. Ask for a mock-up with painter’s tape on the floor, so you can test the space before building.
24. Reclaimed Island Seating
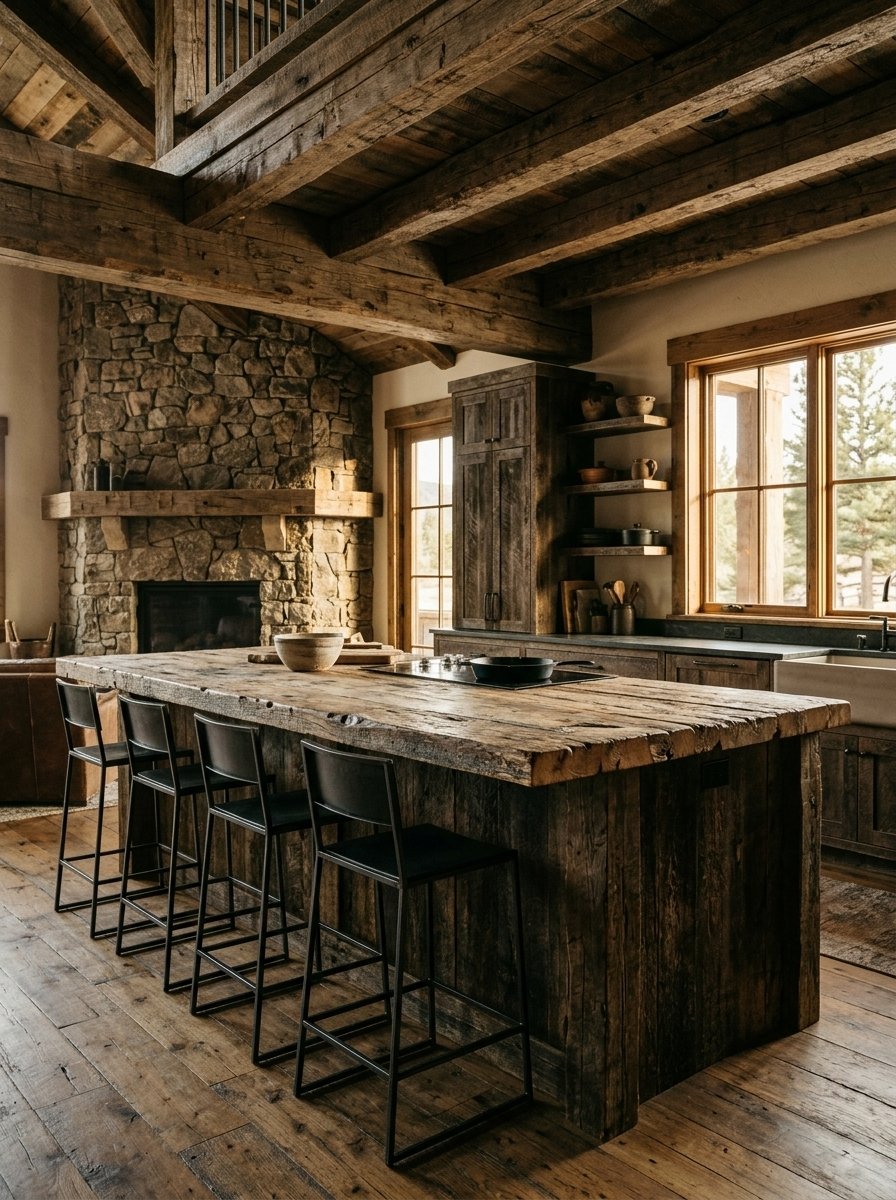
Reclaimed wood adds warmth and character. A countertop made from salvaged barn wood or old beams brings texture and history to your kitchen. It pairs well with simple stools in metal or leather.
Seal the wood well, since kitchens see spills and heat. A satin or matte finish hides small marks nicely. In addition, ask your supplier whether the wood has been treated and dried properly. This idea fits rustic, farmhouse, and industrial kitchens.
25. Narrow Kitchen Island
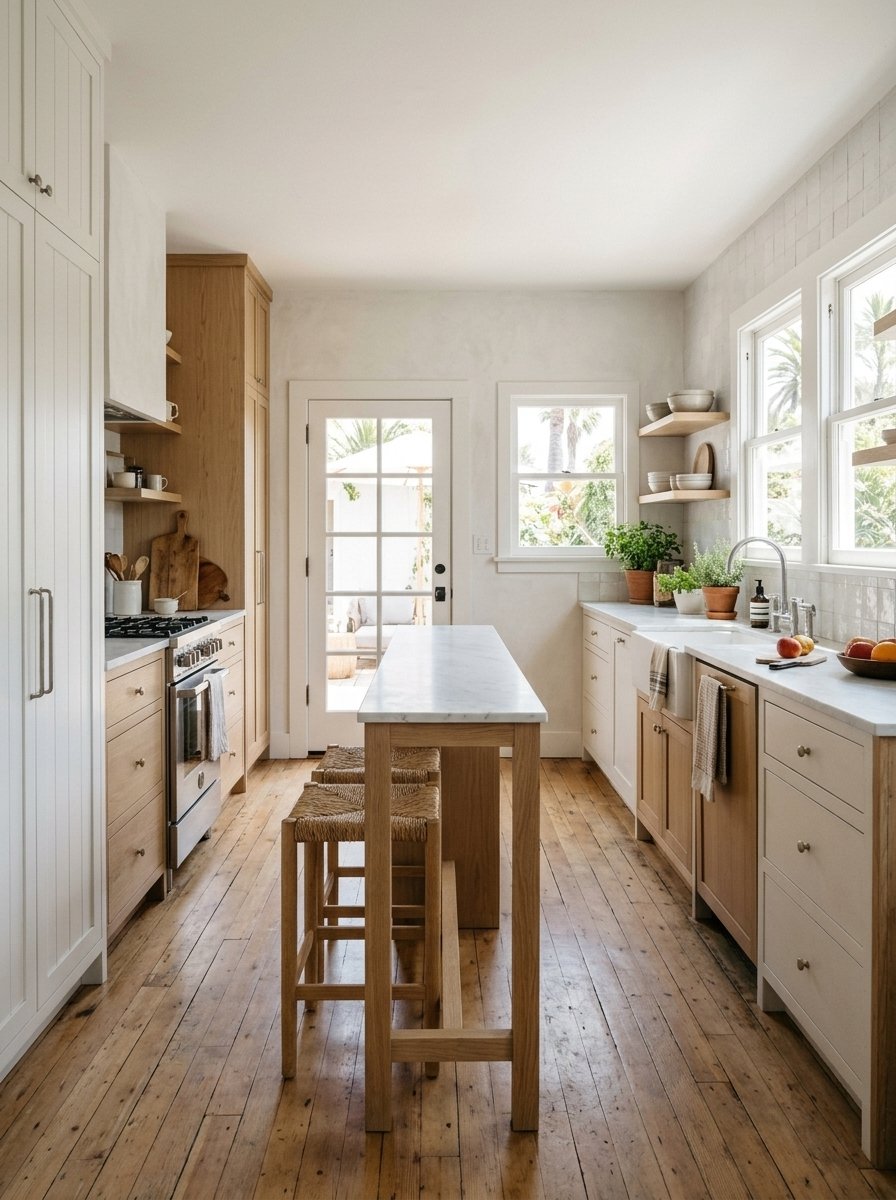
A narrow island works in tight spaces. Try a slim island about 18 to 24 inches deep, with seating along one side. It still gives you a place to eat, prep, and chat.
Choose backless stools that tuck under, so walkways stay open. Use light colors to keep the room airy. A narrow island also suits long galley kitchens. Always check that you can still open the oven, dishwasher, and fridge comfortably.
26. Banquette Island Seating
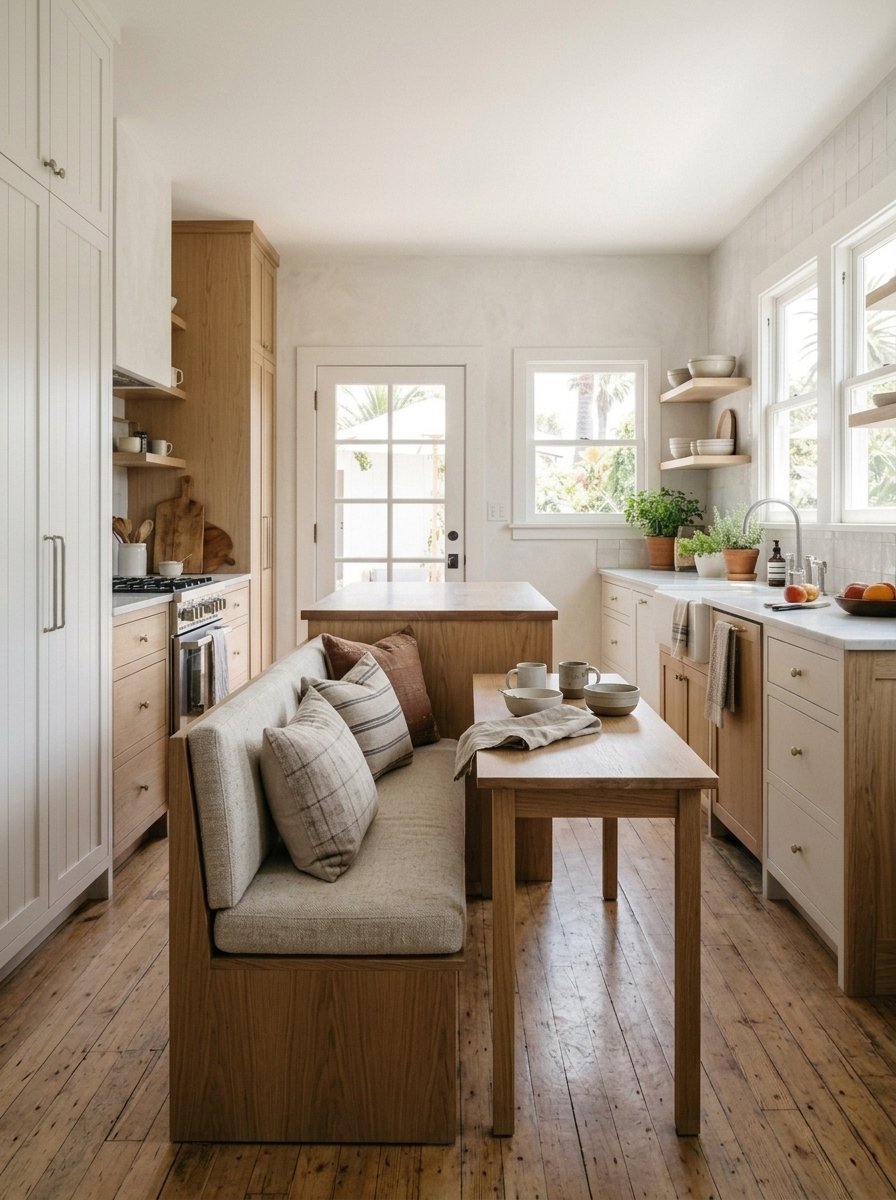
A banquette is a built-in bench that runs along one side of the island. It saves space, because it does not need room to pull stools out. It also feels cozy and welcoming.
Add storage inside the bench base for extra room. Choose wipeable fabric or faux leather, since kids and spills are part of life. In addition, add a few pillows for comfort. This idea works especially well for families and casual dining.
27. Leather Bar Stools
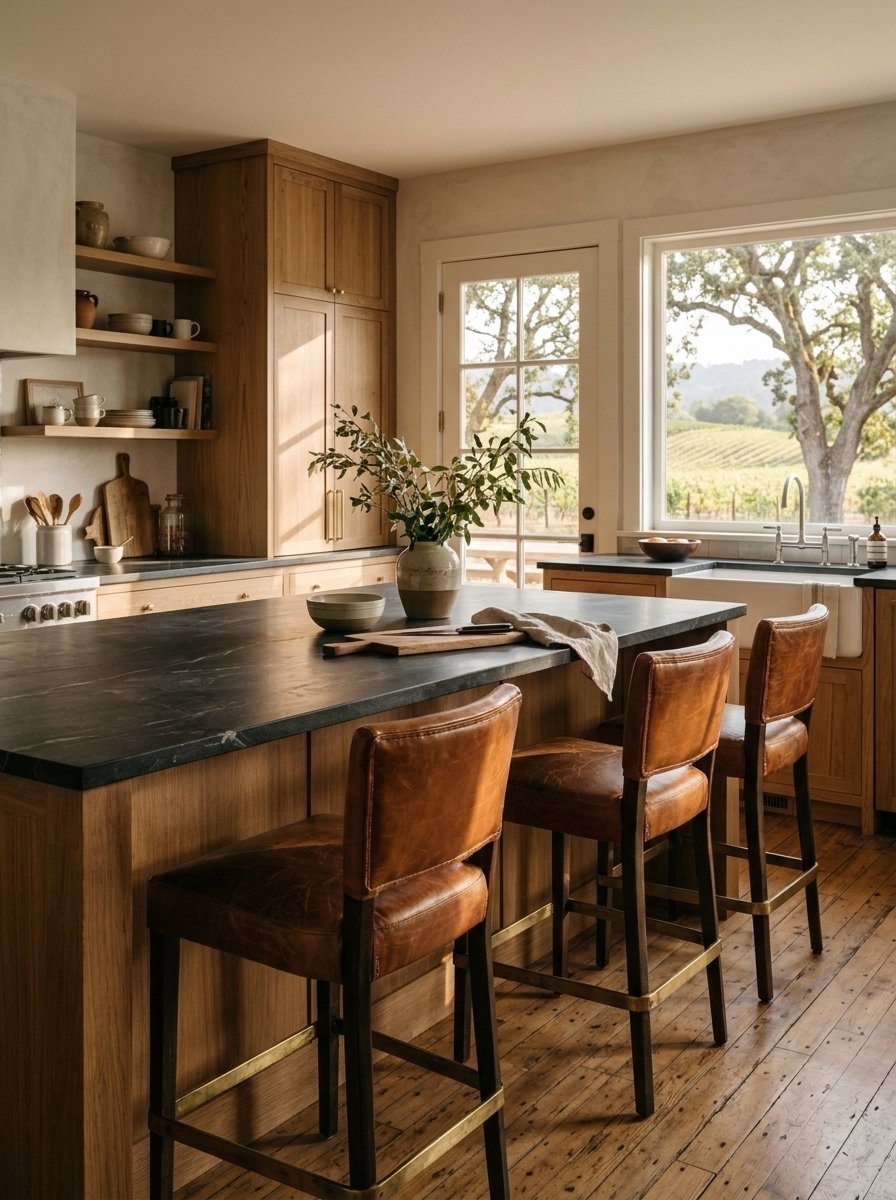
Leather stools look rich and timeless. They bring warmth and pair well with wood, stone, and metal. Cognac, black, and tan are classic choices.
Real leather develops character over time. Faux leather costs less and wipes clean easily. Choose a sturdy base with a footrest for comfort. Keep leather away from direct sunlight, since strong sun can fade or dry it. Wipe up spills quickly to protect the finish.
28. Square Bar Stools
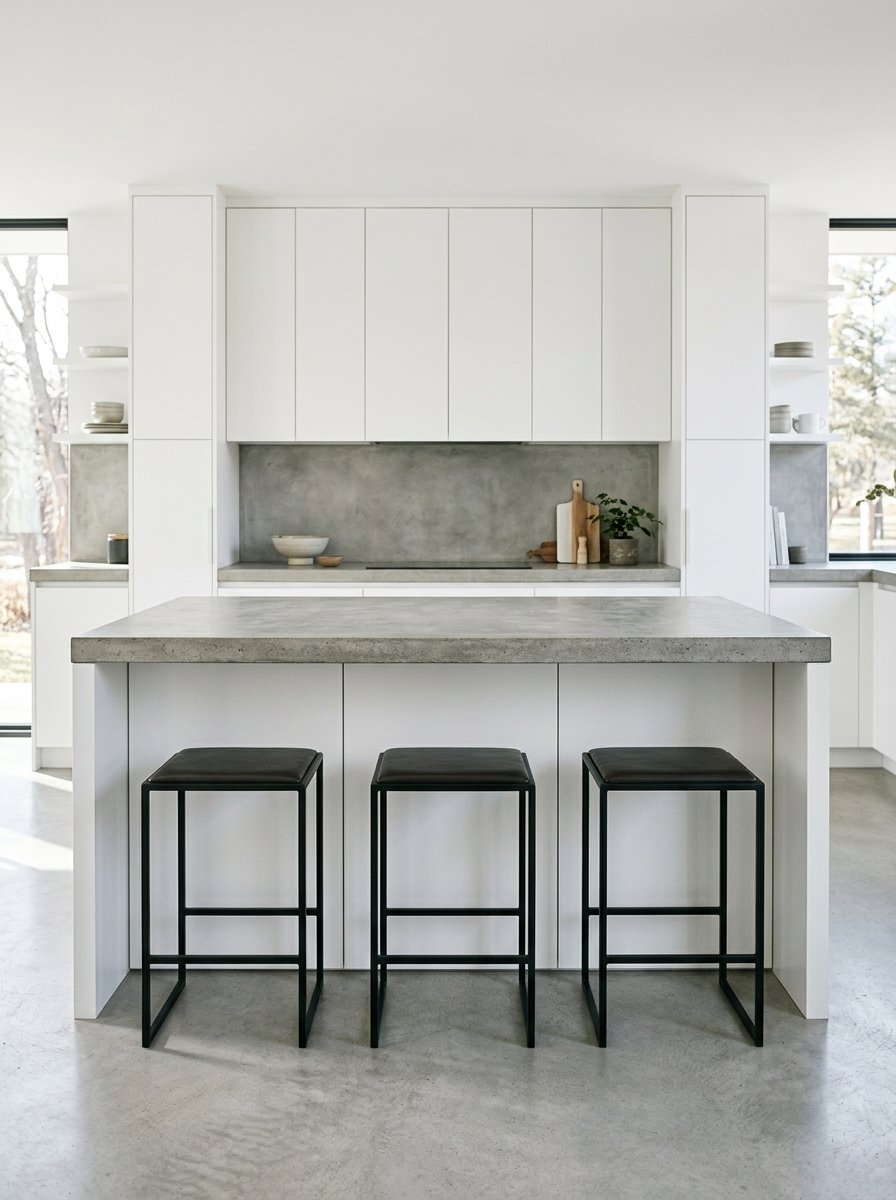
Square bar stools offer a clean, modern look. Their straight lines match flat-front cabinets and rectangular islands. They also tuck neatly under the counter.
Pick a width that fits your overhang. Slim square seats help you fit more stools along the edge. Moreover, stools with a light frame keep the look airy. Test the seat comfort in a store if you can, since a hard square seat can feel stiff after a while.
29. Airy Island Seating
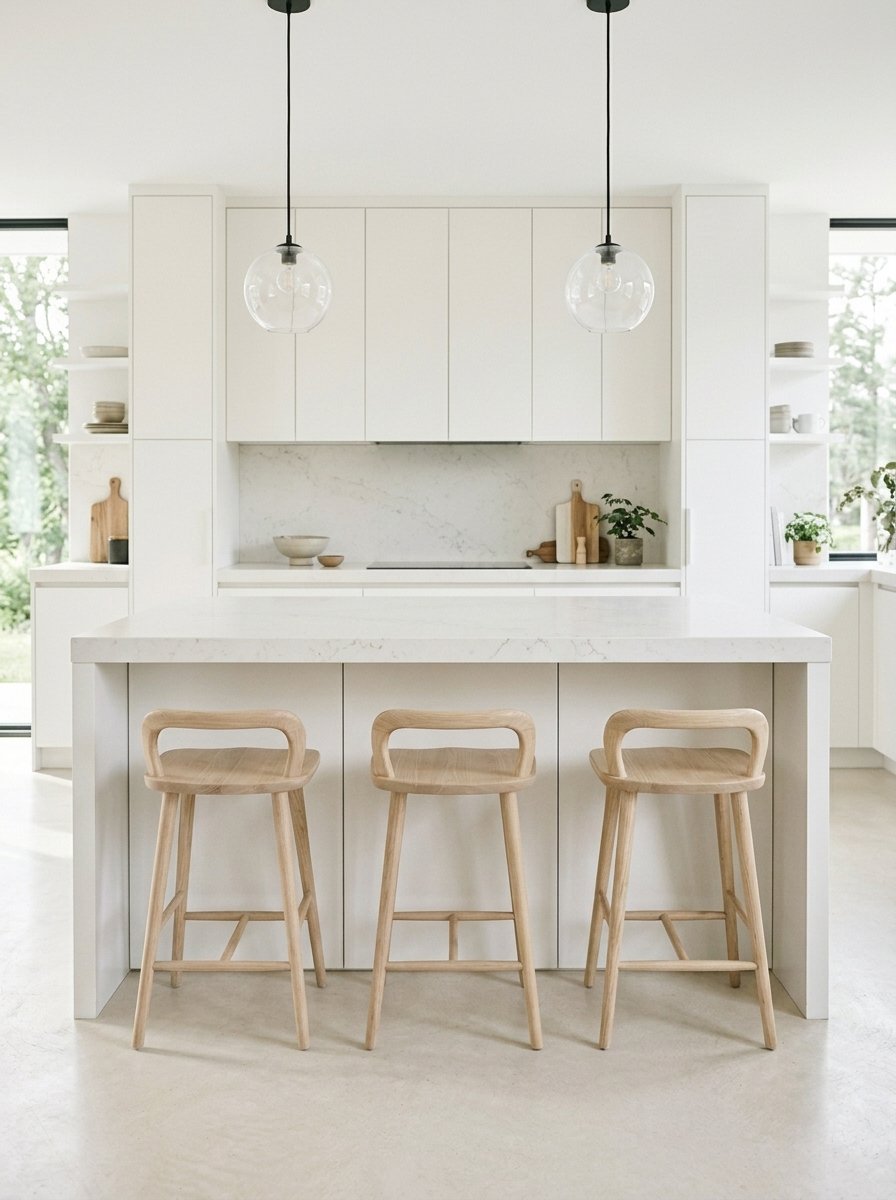
Airy seating keeps the room open and bright. Choose open-back stools, slim legs, and light colors. Glass or acrylic pendant lights also help keep sightlines clear.
Open-leg stools do not block light or views, so small kitchens feel bigger. Pair them with a light countertop and simple décor. Skip heavy upholstery and bulky frames. This idea suits modern and Scandinavian kitchens, and it works well in small spaces.
30. Curved Island Bar Stools
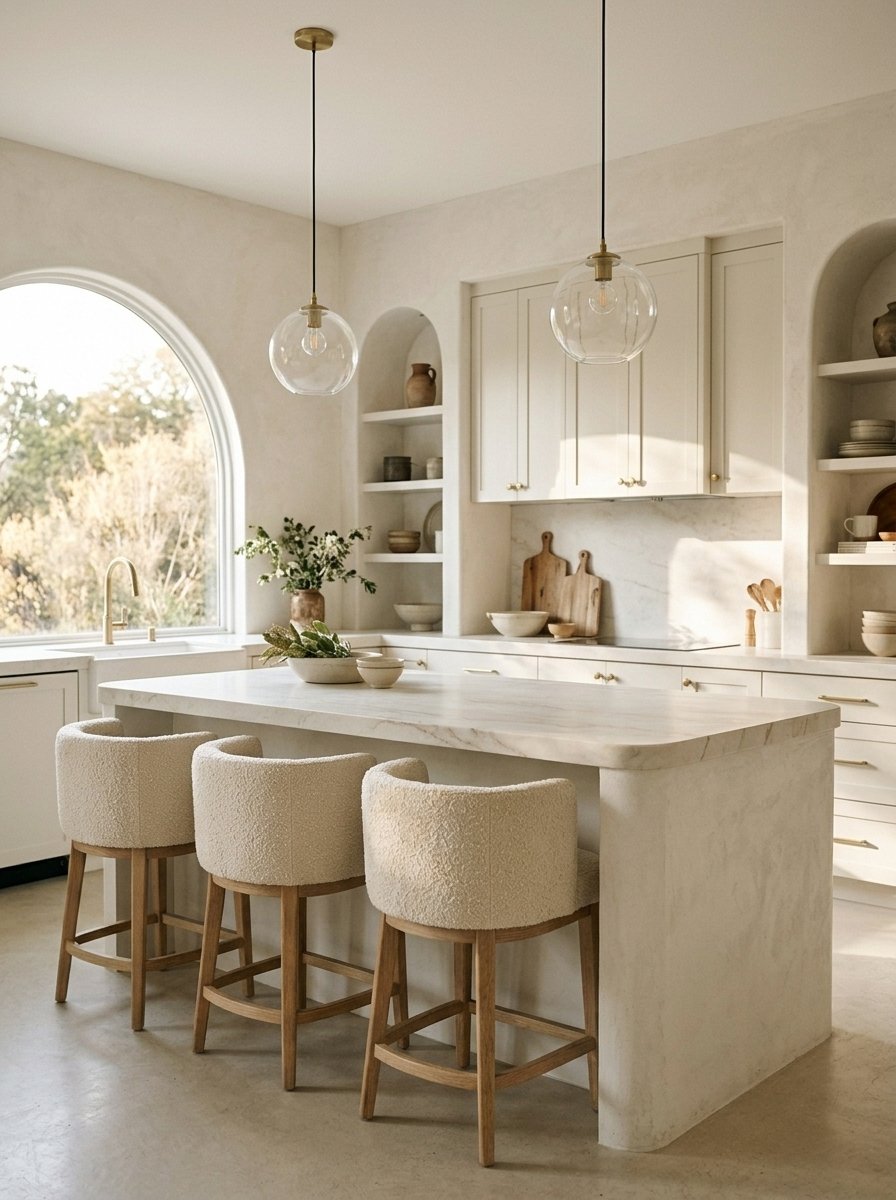
Curved stools add softness to a kitchen full of straight lines. Rounded backs, saddle seats, and barrel shapes all feel friendly. They also look lovely against a waterfall edge or a round-cornered island.
Choose a curved back that supports your lower back. Pick a finish that matches your hardware, such as matte black, brass, or natural wood. In addition, try a swivel seat if you want easy movement. Curved stools bring a gentle, relaxed feel to any island.
How to Size Your Kitchen Island With Seating
Good sizing makes seating comfortable. Use these general guidelines, and adjust for your space.
| Item | Typical guideline |
|---|---|
| Counter height | About 36 inches |
| Counter stool seat height | About 24 to 26 inches |
| Bar height | About 42 inches |
| Bar stool seat height | About 28 to 32 inches |
| Overhang for counter seating | 12 inches minimum; 15 inches is more comfortable |
| Width per seat | About 24 to 30 inches |
| Walkway around the island | At least 36 inches; 42 to 48 inches is more comfortable |
Leave Room Between Seat and Counter
A stool seat should sit about 9 to 11 inches below the counter surface. This leaves enough room for your legs. Test a stool in person if possible.
Plan for Power and Light
Many people like outlets on the island for laptops and small appliances. Electrical rules vary by city, so ask a licensed electrician what your local code requires. Also, add pendant lights about 30 to 36 inches above the counter, so they light the surface without blocking views.
Choose Durable Materials
Islands take daily wear. Quartz, butcher block, granite, and solid surfaces all hold up well. Choose finishes that wipe clean easily, especially if kids use the space.
Test With Tape
Before you build or buy, mark the island size on the floor with painter’s tape. Place your stools or chairs and walk around them. This simple test shows whether the space feels too tight.
6. Frequently Asked Questions
How much overhang do I need for kitchen island seating?
Plan for at least 12 inches of overhang for counter-height seating. A 15-inch overhang feels more comfortable. Bar-height seating usually needs about the same.
How many stools fit at a kitchen island?
Allow about 24 to 30 inches of width for each stool. A 6-foot island seats about three people comfortably, and an 8-foot island seats about four.
What is the best island seating for a small kitchen?
Narrow islands, mobile carts, and pull-out tables work well. Backless stools that tuck under the counter also save space.
Should I choose counter stools or bar stools?
Match the stool to the island height. Use counter stools for a 36-inch island. Use bar stools for a 42-inch raised bar.
Can I add seating to an existing island?
Yes. You can add an extension, a lowered table, or a simple overhang on one end. A contractor can check the support needed for the added weight.
How much space should I leave around an island?
Leave at least 36 inches. In busy kitchens, 42 to 48 inches feels more comfortable and safer.
Is a waterfall island practical?
It can be. The material protects the sides from scuffs, and it looks sleek. However, it can cost more, since it needs more stone or surface material.
What stool material is easiest to clean?
Wood, metal, and wipeable faux leather clean easily. Fabric looks cozy but may need stain protection.
7. Conclusion
A great kitchen island with seating makes mornings smoother and gatherings more fun. Start with how many people you need to seat. Then choose a layout, check the measurements, and add stools that feel comfortable.