A walk-in shower is one of the most popular bathroom upgrades, and it’s easy to see why. It looks open and modern, it’s simple to step into, and it can turn a cramped tub-shower combo into something that feels like a small spa.
But “walk-in shower” covers a lot of ground. It might mean a frameless glass enclosure, a doorless layout, a curbless floor, a bench with grab bars, or a full tile room with a rainfall head. Each choice affects cost, comfort, cleaning, and safety.
This guide explains what a walk-in shower is, how it differs from a traditional stall, and how to plan one that fits your bathroom. You’ll find sections on materials, fixtures, styles, plants and decor, small-space layouts, costs, maintenance, resale value, and safety, so you can make confident decisions before you spend a dollar.
Shower projects involve plumbing, waterproofing, and sometimes structural or electrical work. Check local building codes and hire licensed professionals where required.
What Is a Walk-In Shower?
A walk-in shower is a shower you can enter without stepping over a tall tub wall or opening a hinged door. It usually has a low or no threshold, a glass panel or open entry, and a floor that slopes to a drain. Some are fully open (doorless), while others use a fixed glass panel to block spray.
Key features at a glance:
- Easy entry. A low curb or none at all.
- Open look. Glass panels or no door, so the room feels bigger.
- Sloped floor. Water flows to a drain, often a linear drain along one wall.
- Flexible design. You can add a bench, niche, handheld shower, and grab bars.
- Wide range of finishes. Tile, stone, prefab panels, or solid surfaces.
Walk-In Shower Benefits at a Glance
| Benefit | Why It Matters |
|---|---|
| Easier access | Helpful for kids, older adults, and anyone with limited mobility |
| Open, modern look | Makes small bathrooms feel larger |
| Simpler cleaning | Fewer tracks, doors, and hinges to scrub |
| Design flexibility | Many sizes, styles, and finishes |
| Potential resale appeal | Many buyers like walk-in showers, though returns vary |
Walk-In Shower Basics
What Makes Walk In Shower Ideas Worth Trying in 2026?

Bathroom design keeps moving toward simple, calm, and easy to use. Walk-in showers fit all three. They replace bulky enclosures with clean lines, and they work in nearly every style, from modern and minimal to rustic and spa-like.
Another reason: planning for the future. Many homeowners want bathrooms that still work as they age, and a walk-in shower with a low threshold supports that without looking clinical. You can add a bench, a handheld sprayer, and discreet grab bars now or later.
Why people choose them:
- A brighter, more open bathroom
- Easier cleaning and fewer parts
- Accessibility without an institutional feel
- A strong focal point for the room’s design
Reality check: Walk-in showers can cost more than a basic tub-shower combo, and they need good waterproofing. Planning matters more than the trend.
Walk In Shower vs Traditional Stall: What Actually Changes?
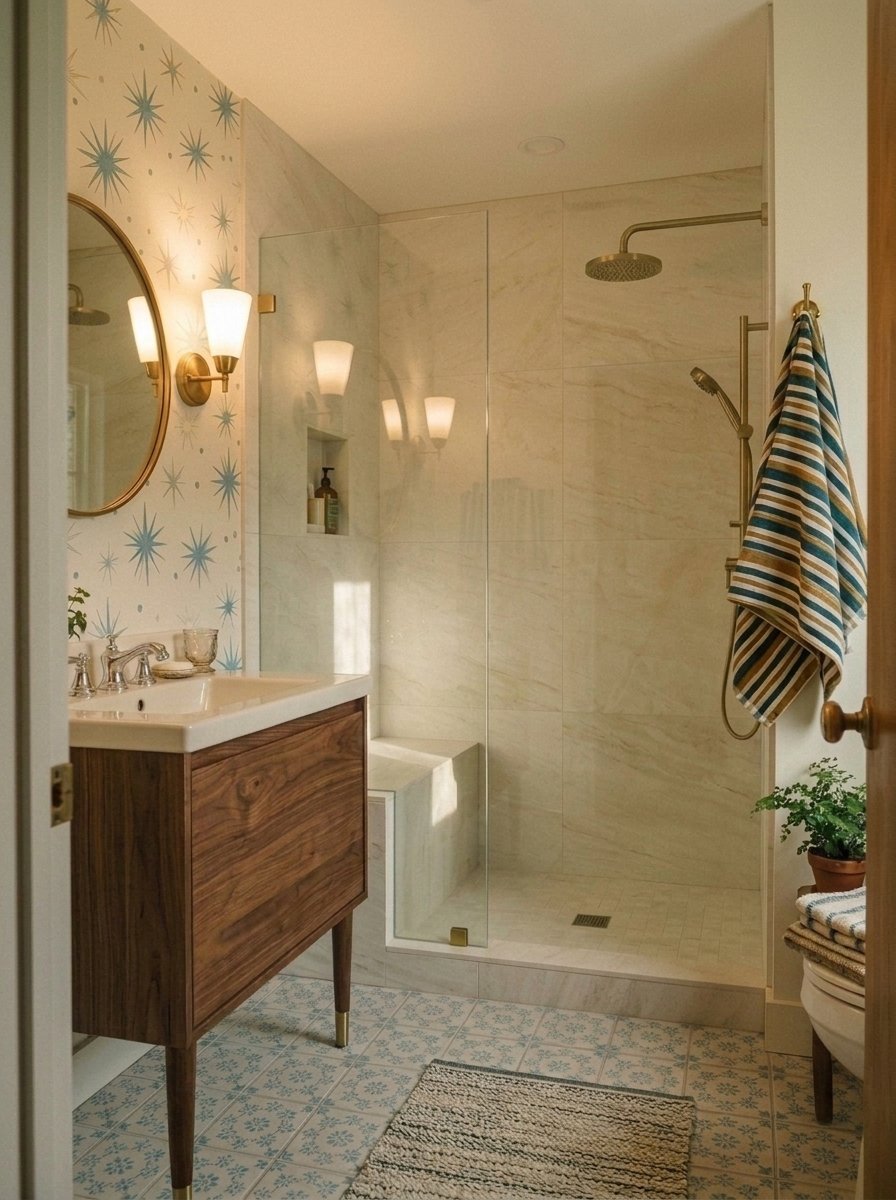
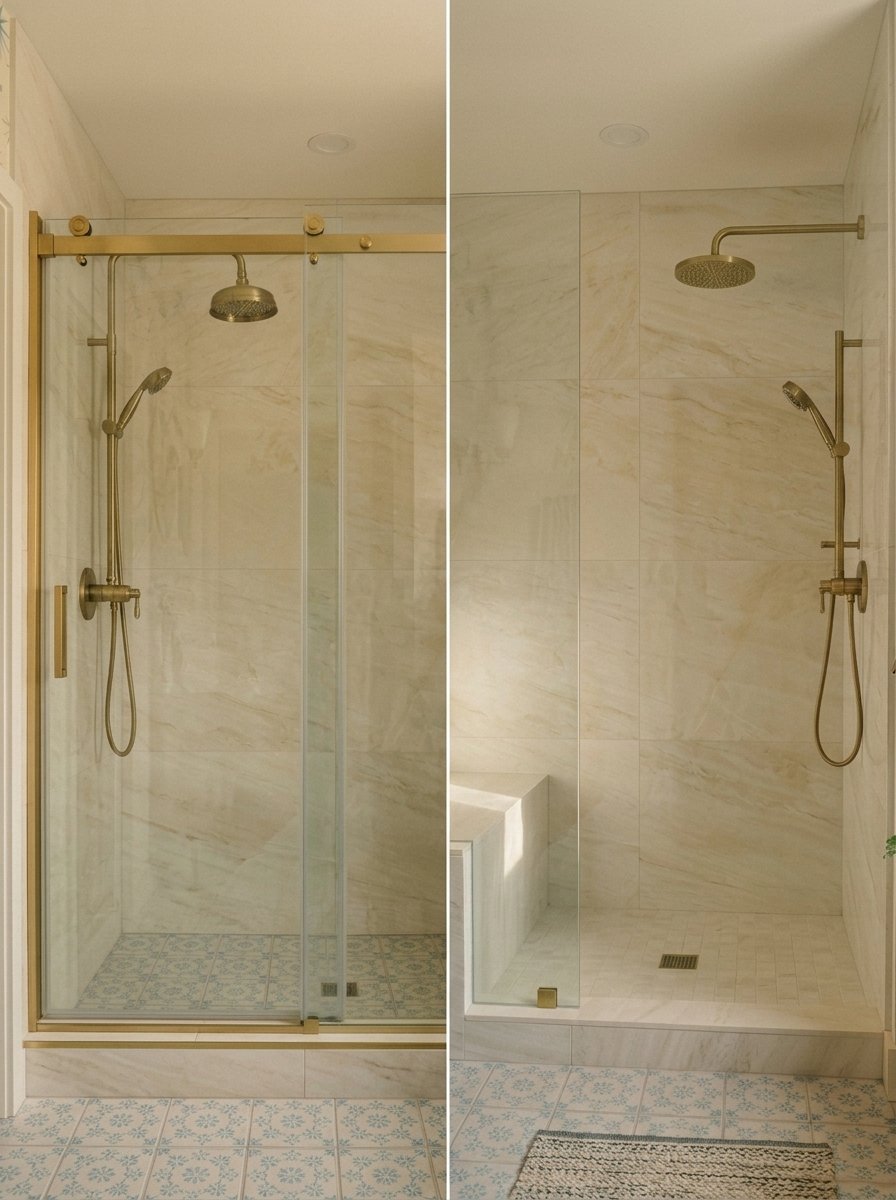
A traditional stall shower is usually a boxed-in unit with a swing door or sliding door, a curb you step over, and a fixed footprint. A walk-in shower trades that for an open or glass-panel entry and a lower threshold.
| Feature | Traditional Stall | Walk-In Shower |
|---|---|---|
| Entry | Step over a curb, open a door | Walk in, low or no curb |
| Door | Hinged or sliding | None or a fixed panel |
| Look | Boxed, enclosed | Open, airy |
| Cleaning | Tracks and seals to clean | Fewer parts, more glass and tile |
| Splash control | Door contains water | Needs good layout |
| Accessibility | Limited | Much easier |
The main change is how you manage water. A door keeps spray inside. In a walk-in, you control it with layout, panel size, and showerhead placement.
Curbed vs Curbless: Which Walk In Shower Fits Your Bathroom?
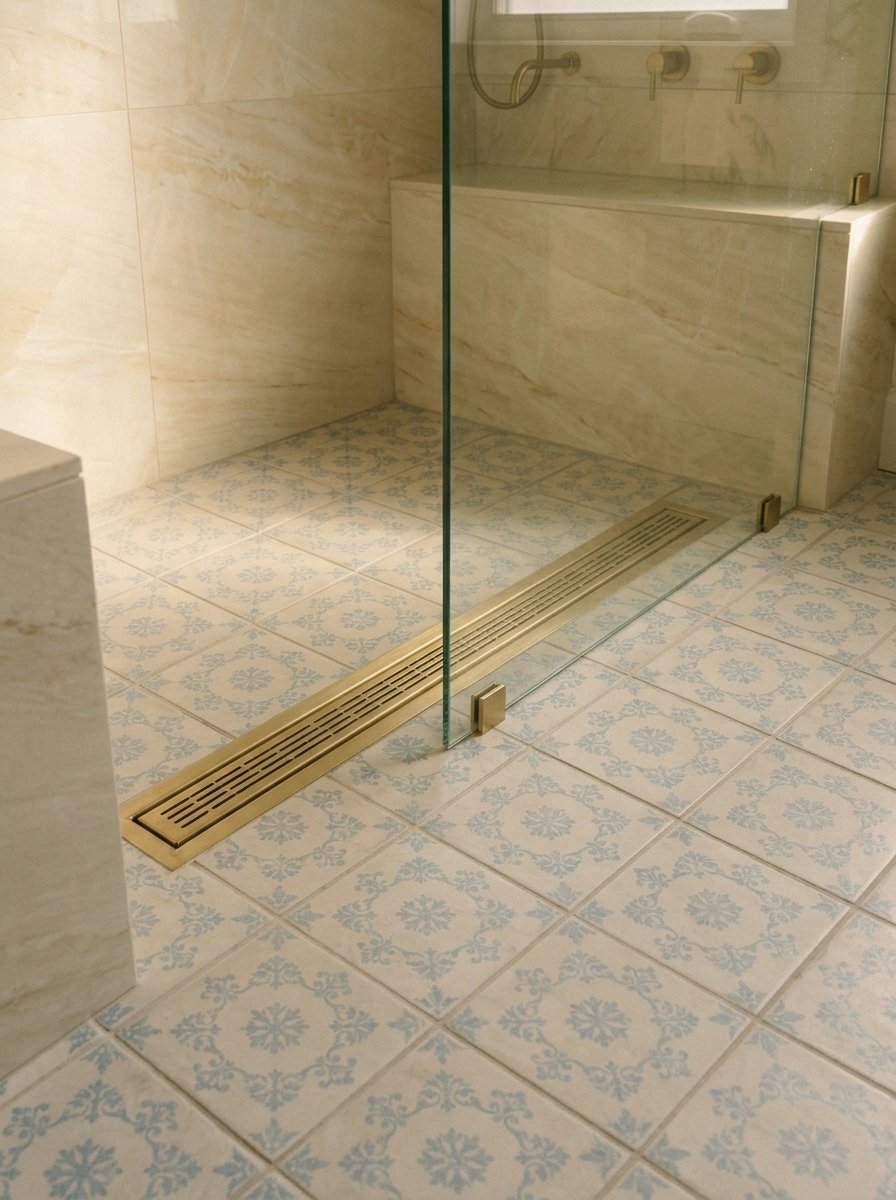
A curbed walk-in has a low raised edge that holds water in. A curbless walk-in has a floor that flows continuously from the bathroom into the shower, with no step.
| Factor | Curbed | Curbless |
|---|---|---|
| Water containment | Better | Needs careful slope and drain design |
| Accessibility | Good | Excellent for wheelchairs and walkers |
| Installation | Simpler | More complex, often needs a recessed floor |
| Look | Defined | Seamless and modern |
| Cost | Lower | Often higher |
Curbless showers usually need the subfloor lowered or built up so the floor can slope toward the drain. Floors in showers are commonly sloped about a quarter inch per foot, and waterproofing must be done carefully. This is not a casual DIY job.
Tip: If you plan to age in place or want a barrier-free bathroom, curbless is worth the extra planning.
Doorless Walk In Shower: Pros, Cons and Splash Control Tips
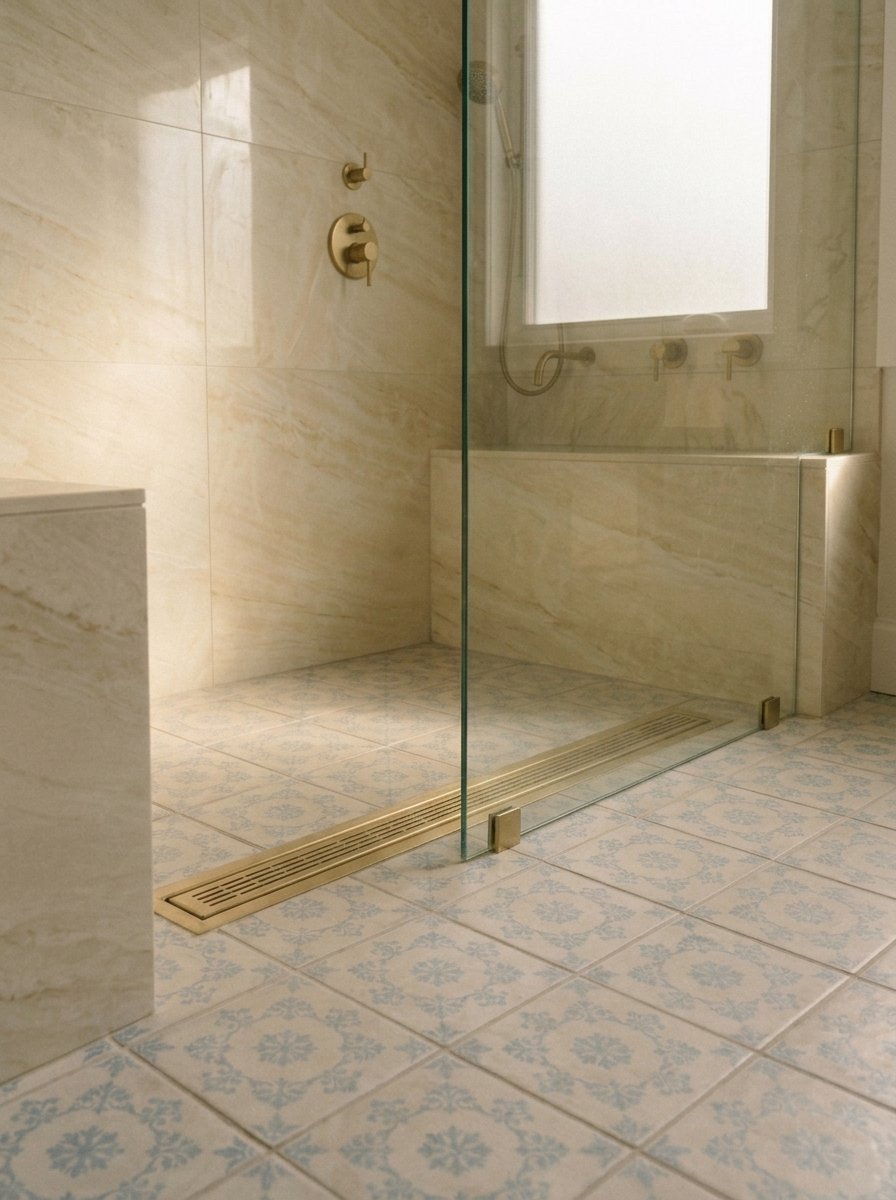
A doorless walk-in has no door at all, just an open entry. It looks clean and feels spacious, and it removes a part that can break or need cleaning.
Pros:
- Open, modern look
- Easy entry with no door to maneuver
- Fewer parts to clean
- Works well for accessibility
Cons:
- Water can escape if the layout is wrong
- The room may feel cooler without an enclosure
- Needs enough space to keep spray in
Splash control tips:
- Point the showerhead away from the opening and toward the back or side wall
- Use a fixed glass panel beside the showerhead
- Give the shower enough length, often 60 inches or more, so the spray has room
- Slope the floor properly so water returns to the drain
- Consider a handheld sprayer instead of a large overhead head if space is tight
How Big Should a Walk In Shower Be? Size and Layout Guide
Size depends on your space, your habits, and local code. Many codes set a minimum interior shower size around 30 by 30 inches, but that’s tight. Most people find 36 by 36 inches a comfortable minimum, with larger sizes feeling more luxurious.
| Size (inches) | Feels Like | Good For |
|---|---|---|
| 30 x 30 | Compact | Tiny bathrooms, code minimum |
| 36 x 36 | Standard | Small bathrooms |
| 36 x 48 | Roomy | Medium bathrooms |
| 36 x 60 | Spacious | Most doorless layouts |
| 48 x 60 or larger | Luxury | Large bathrooms, benches, double heads |
Layout tips:
- For a doorless design, a longer shower (60 inches or more) helps contain spray
- Leave room to dry off outside the shower
- Plan a bench, niche, and grab bars before you finalize dimensions
- Check ceiling height and window locations
Accessibility note: Wheelchair-accessible showers need more space and specific dimensions. Check ADA guidance or local rules and talk to a qualified designer.
Glass, Tile and Materials
Frameless Glass Shower: Why It Makes Any Bathroom Feel Bigger
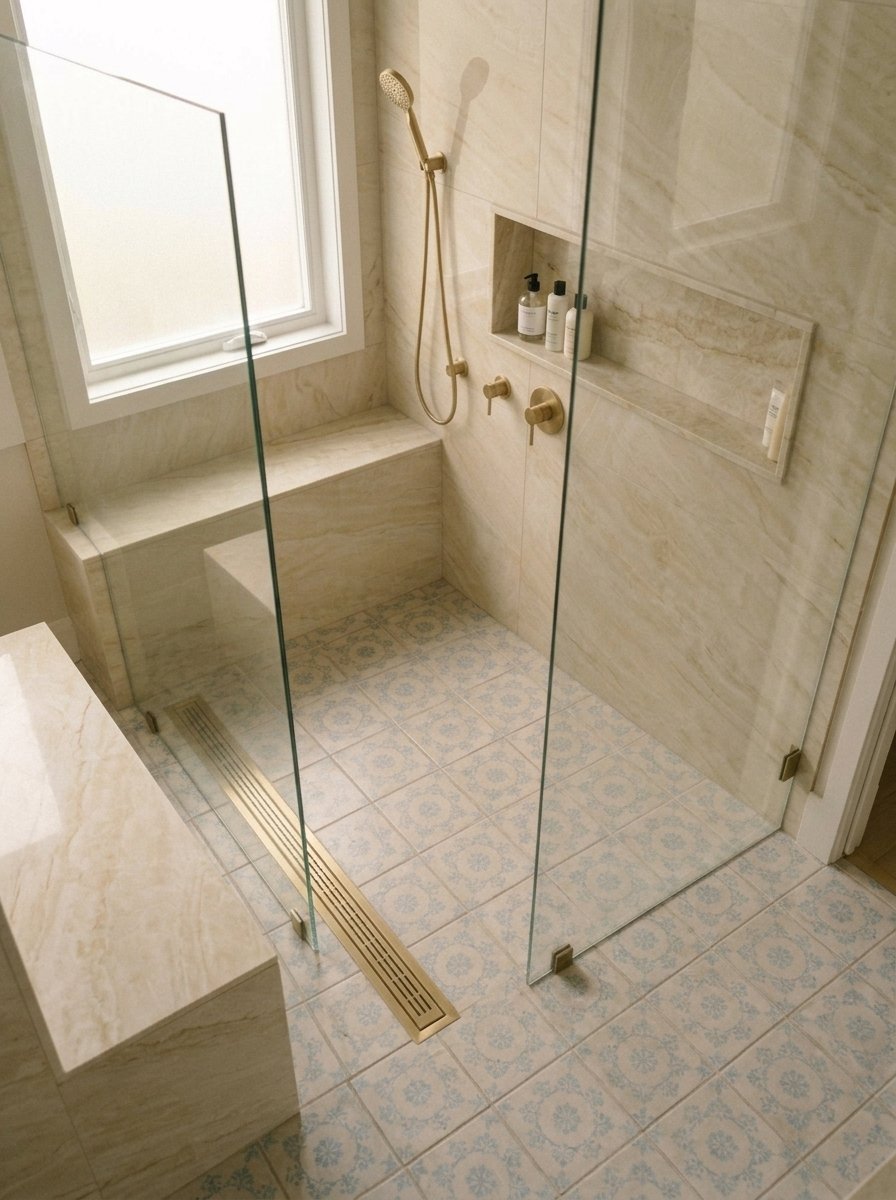
Frameless glass has no metal frame around the panels, so the eye sees right through to the tile behind it. That unbroken view is why a small bathroom feels larger and brighter.
Frameless panels are thick, tempered safety glass, commonly around 3/8 to 1/2 inch, held by small clips or channels. Because the glass carries the weight, installation needs precise measuring and quality hardware.
Benefits:
- Clean, seamless look
- Fewer frames to scrub
- Lets light travel through the room
- Works with almost any tile or color
Care tips:
- Squeegee the glass after showers to reduce spotting
- Ask about a protective glass coating that helps water bead off
- Use non-abrasive cleaners to avoid scratches
Budget note: Frameless glass costs more than framed, but the open look is hard to match.
Black-Framed Glass Walk In Shower Ideas for Modern Contrast

Black-framed glass adds crisp lines and a graphic, industrial feel. The thin dark grid stands out against white tile or light stone and gives a plain bathroom a designer edge.
Choose a simple grid, such as a single vertical divider, or a more detailed pattern for an industrial look. Match the frame finish with other black accents like the faucet, towel bar, or mirror frame so the room feels tied together.
Design tips:
- Keep the rest of the palette light so the black lines pop
- Repeat the black frame once or twice, not everywhere
- Choose a durable powder-coated or similar finish rated for wet rooms
Care note: Dark frames show water spots and soap residue. Wipe them down regularly, and check that the frame and glass are safety rated for showers.
Pebble Floor Bathroom Details for a Spa-Like Feel
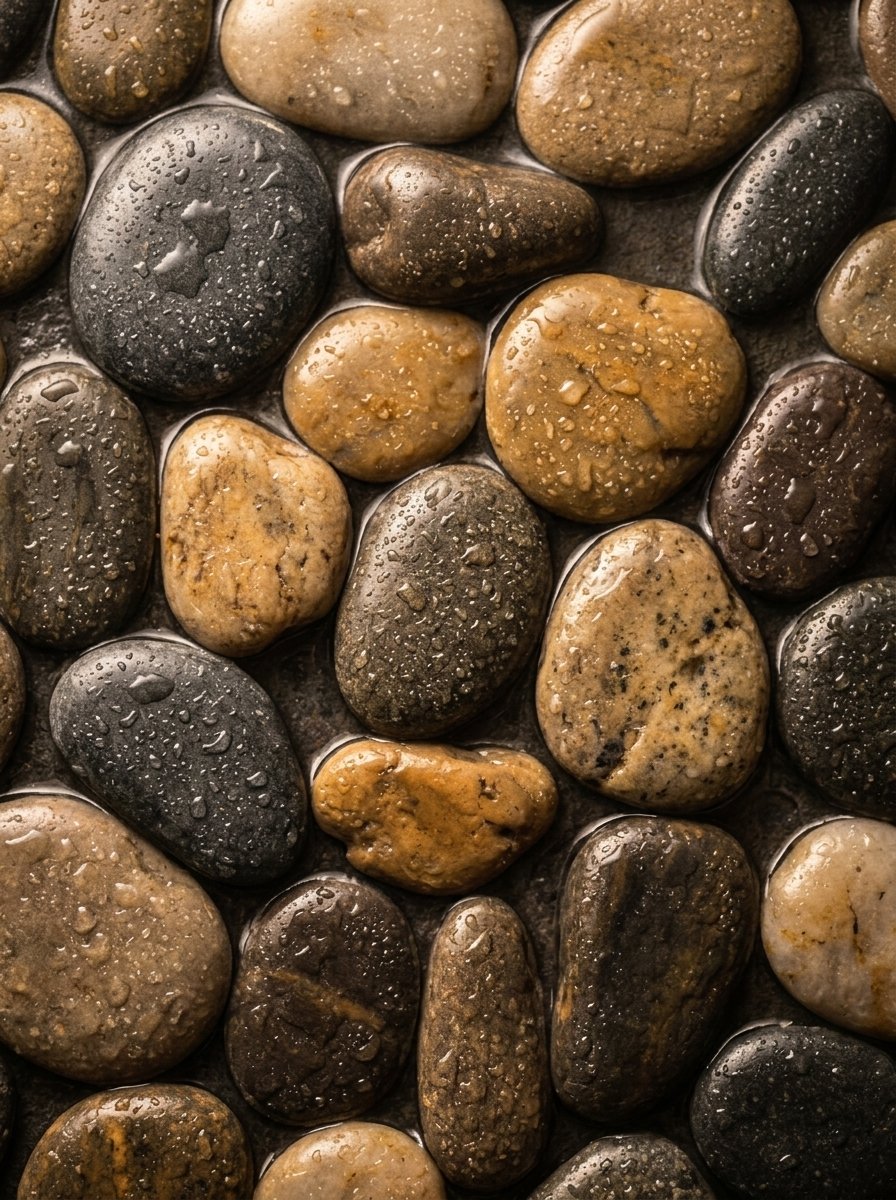
A pebble floor gives your shower a natural, spa-like texture. Smooth river stones feel gently massaging underfoot and add organic character that flat tile can’t match.
Pebbles come on mesh sheets, which makes them easier to install. Their small size also helps them follow the slope of a shower floor, and the many grout lines add grip.
Pros:
- Natural look and feel
- Good traction when wet
- Works well with stone, wood, and plants
Cons:
- More grout to clean and seal
- Some people find them uncomfortable on sensitive feet
- Can trap soap scum if not cleaned regularly
Tip: Choose smaller, flatter pebbles for comfort, and use a sealed or epoxy grout to reduce staining. A pebble accent area, like a bench top or niche floor, also works if you don’t want it everywhere.
Natural Stone Bathroom Walls: Marble, Travertine and Stone-Look Tile
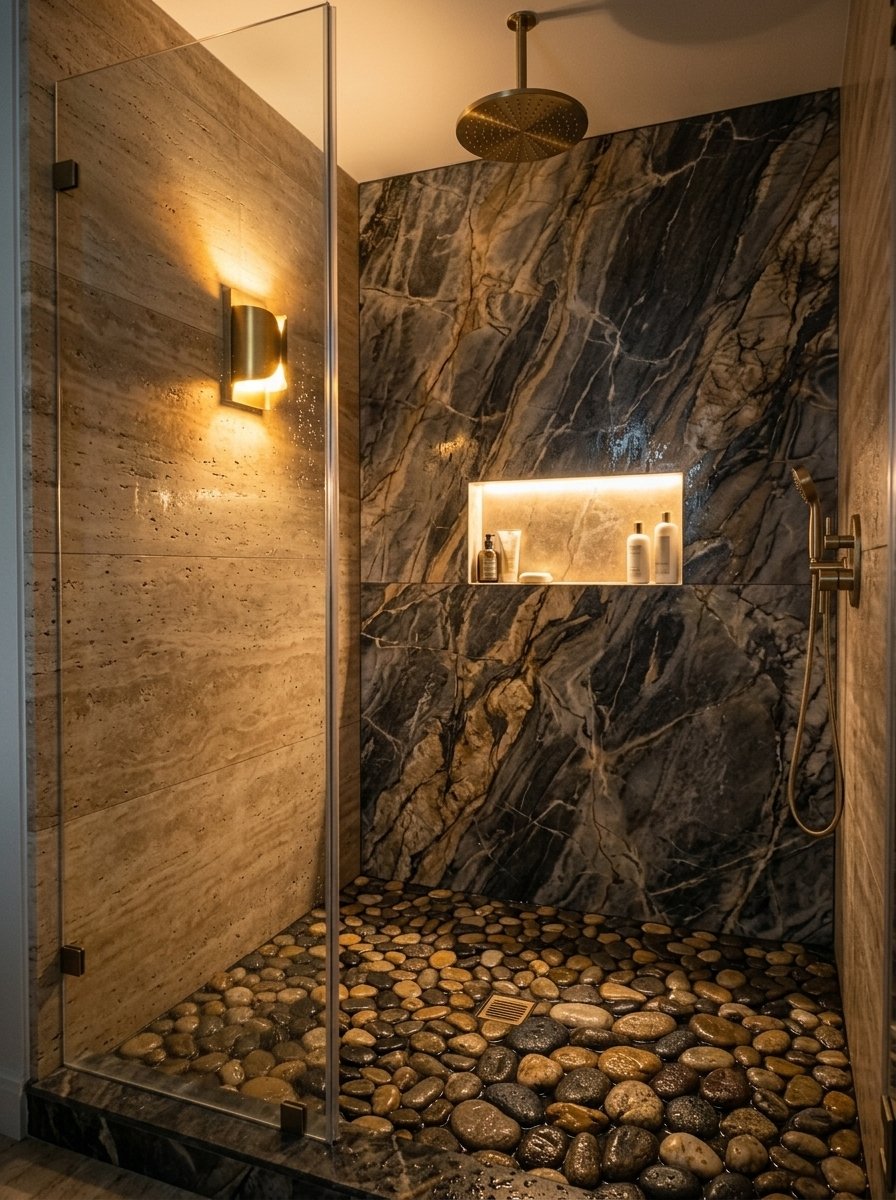
Natural stone brings depth, veining, and a luxury feel. Marble looks elegant and classic. Travertine feels warm and earthy. Slate and limestone add rugged texture.
Stone is porous, so it needs sealing and the right cleaning products. Acidic cleaners, like vinegar or lemon-based sprays, can dull or etch marble and travertine.
Stone vs stone-look tile:
| Option | Pros | Cons |
|---|---|---|
| Natural stone | Unique veining, high-end look | Needs sealing, higher cost, can stain |
| Stone-look porcelain | Low maintenance, more affordable | Pattern repeats, less depth |
Smart approach: Use real stone on one feature wall or a bench and use porcelain on the rest to balance beauty and budget. Always use a pH-neutral stone cleaner.
White Subway Tile Walk In Shower: A Classic That Never Dates

White subway tile is simple, clean, and timeless. It reflects light, fits nearly any style, and costs less than many other tile options.
The common size is 3 by 6 inches, but longer rectangles and different layouts change the look. A running bond (offset) is the classic. A vertical stack feels modern. A herringbone layout adds energy.
Ways to keep it fresh:
- Use dark grout for a graphic look, or light grout for a softer one
- Choose handmade-look tile with slight variation for charm
- Pair with black or brass fixtures for contrast
Grout tip: Epoxy grout resists stains and mildew better than standard cement grout, which makes it a good choice for light, busy shower walls.
Herringbone and Large-Format Tile Ideas for Walk In Showers
Tile layout and size shape how a shower feels. Herringbone creates movement and visual interest. Large-format tile creates a calm, seamless look with fewer grout lines.
Herringbone works well on a feature wall or the shower floor in mosaic form. Large-format tiles, such as 12 by 24 inches or bigger, make walls look smooth and spacious, which suits modern and spa-style bathrooms.
Planning notes:
- Large tiles need a very flat wall, or edges can sit unevenly
- Shower floors need smaller tile so the slope works properly
- Choose rectified tile for tighter, cleaner grout lines
- Plan the layout so cuts fall in less visible spots
Pro tip: Have your installer dry-lay the pattern first. It helps you spot awkward cuts before the tile goes on the wall.
Beige Bathroom Ideas for a Warm, Calming Shower Space
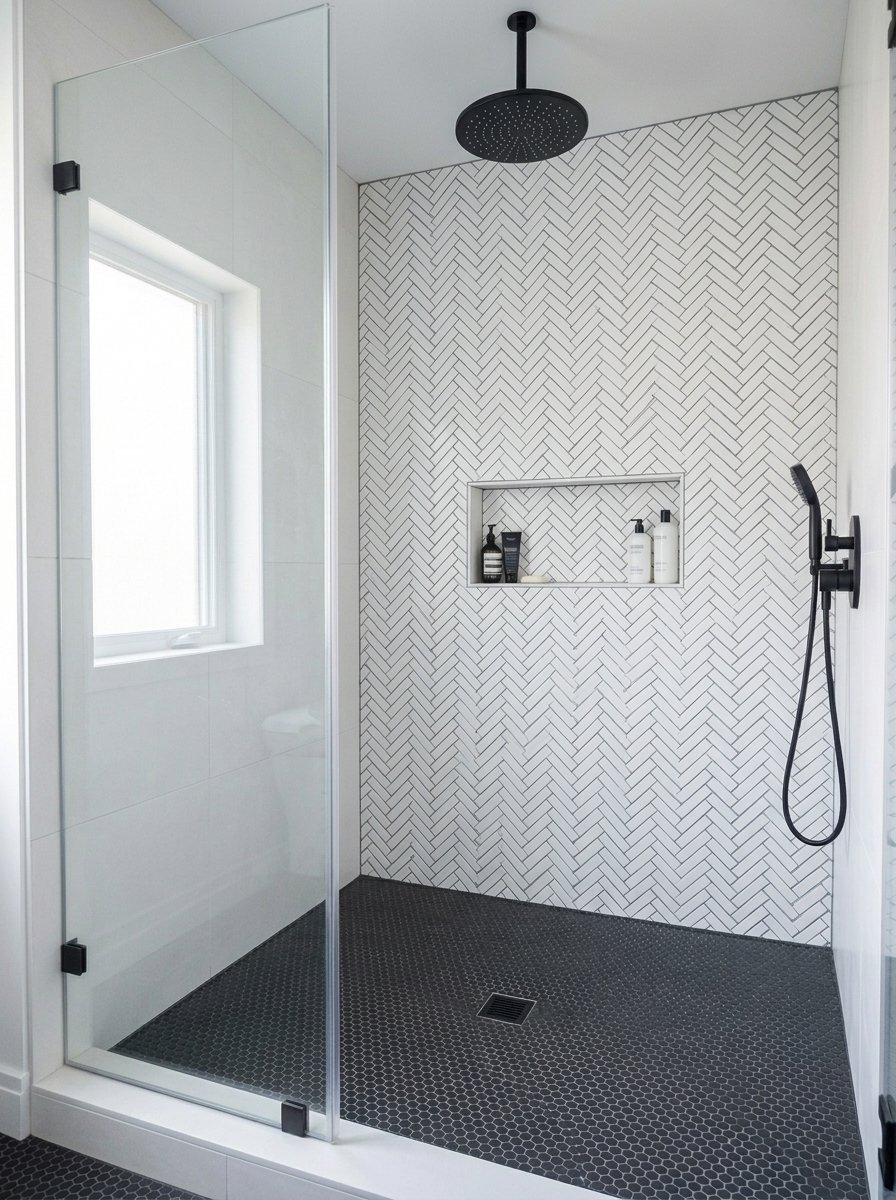
Beige is soft, warm, and forgiving. It makes a shower feel gentle and quiet, which is exactly what many people want from a daily retreat.
Sand, greige, cream, and travertine tones all work. Combine them with warm wood, woven textures, and matte metals for a calm, layered look.
Beige design tips:
- Check the undertone. Warm beige looks cozy, while yellow-leaning beige can look dated
- Add depth with a darker taupe or bronze accent
- Use texture, such as zellige-style tile or stone, so it doesn’t feel flat
- Pair with brass or matte black hardware
Lighting note: Beige can look different under different bulbs. Choose warm white lighting and test samples in the bathroom itself.
Fixtures and Features
Black Shower Fixtures: Bold Contrast Without Overdoing It

Black fixtures look sharp against white, beige, and gray tile. A black showerhead, valve trim, and hand shower give a walk-in shower a modern, graphic punch.
The trick is restraint. Choose black for the fixtures and maybe one other element, such as a towel bar or mirror frame. If everything is black, the room can feel heavy and show every water spot.
How to use black well:
- Keep walls and floor light for contrast
- Repeat black two or three times, not ten
- Choose a quality finish that resists scratches and fading
Care note: Matte black can show mineral spots in hard-water areas. Wipe fixtures dry and clean them with a soft cloth and mild cleaner.
Brass vs Matte Black: Choosing the Right Shower Hardware Finish

Both finishes look great, but they set different moods. Brass feels warm and classic. Matte black feels crisp and modern.
| Factor | Brass | Matte Black |
|---|---|---|
| Mood | Warm, elegant | Bold, modern |
| Pairs with | Beige, green, wood, white | White, gray, stone |
| Water spots | Can show on polished finishes | Show mineral deposits |
| Maintenance | Brushed hides marks better than polished | Wipe dry often |
| Longevity | Durable finishes resist tarnish | Quality coatings hold up well |
Buying tips:
- Choose durable, wet-rated finishes made for showers
- Keep every visible fixture in the same finish
- Match with nearby hardware, like the mirror and towel bars
Mixing metals: You can combine two finishes if you repeat each one at least twice. Otherwise, pick one and stick with it.
Rainfall Shower Design for a True Spa Moment

A rainfall head delivers a wide, gentle shower from overhead. Many are 8 to 12 inches across or larger, and they feel soft and enveloping compared to a small standard head.
Mount it on the ceiling or on a long arm from the wall. Add a handheld sprayer for rinsing, cleaning, and washing hair without soaking yourself.
What to plan:
- Check your home’s water pressure and flow, since big heads need enough water to feel good
- Confirm water-use rules in your area
- Ensure the ceiling height and structure support the fixture
- Use a valve that can handle multiple outlets
Tip: A rainfall head can be cooler than a standard spray because the water falls gently. Plan for a good exhaust fan and warm lighting to keep the room comfortable.
Built-In Shower Niche Ideas That Look Good and Stay Practical
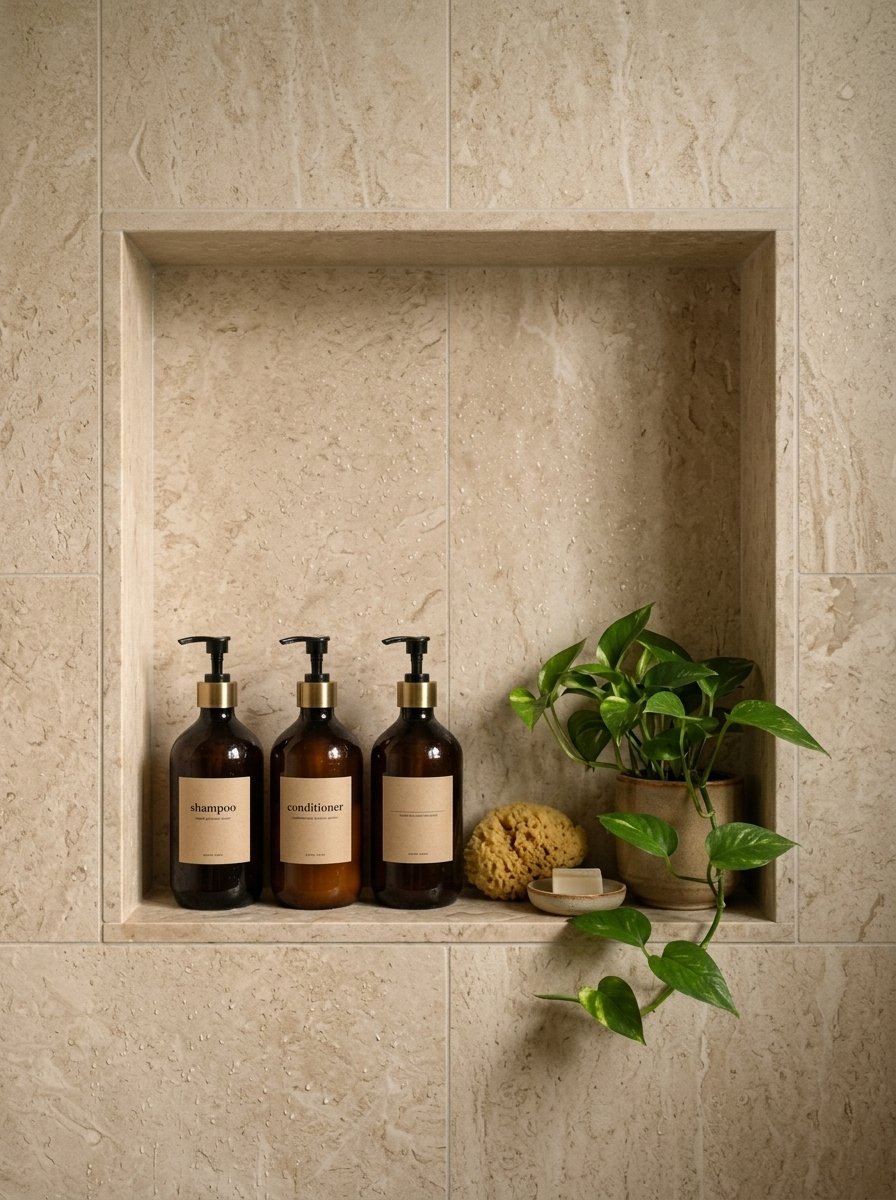
A niche is a recessed shelf built into the wall. It keeps bottles off the floor and looks cleaner than hanging caddies.
Place the niche where it’s easy to reach but out of the direct spray, often around chest height. Standard wall studs are spaced about 16 inches apart, so many niches are sized to fit between studs, and larger ones need extra framing.
Design ideas:
- A tall, narrow niche for a modern look
- A long horizontal niche for lots of storage
- Tile the niche in a contrasting color or pattern as a feature
- A built-in bench-height ledge as a shelf alternative
Practical tips:
- Slope the bottom slightly so water drains out
- Make sure the niche is properly waterproofed
- Avoid placing niches on exterior walls without proper insulation and moisture protection
Shower Bench and Seat Ideas for Comfort and Safety

A bench makes a shower safer and more comfortable. It’s useful for shaving, rinsing, and resting, and it’s valuable for anyone who has trouble standing for long.
Options include a built-in tiled bench, a corner seat, a floating wood or composite seat, and a fold-down seat. Seat height is usually around 17 to 19 inches, similar to a standard chair.
Design tips:
- Slope the seat slightly so water runs off
- Use slip-resistant materials
- Make sure the structure can support body weight
- Add a niche or grab bar near the bench
Style idea: A teak or composite bench adds warmth, while a tiled bench blends into the wall for a sleek look.
Grab Bars That Don’t Look Like Grab Bars
Safety shouldn’t mean a clinical look. Today’s grab bars come in sleek designs and finishes that match modern fixtures, and some look like towel bars or decorative rails.
Place them where you’d naturally reach for support: near the entry, beside the bench, and along the long wall. Many installations use heights around 33 to 36 inches, but placement should suit the people using the shower.
Safety essentials:
- Install into studs or solid blocking, not just drywall or tile
- Choose bars rated to hold body weight
- Avoid suction-cup bars, which can release unexpectedly
- Match the finish to your fixtures for a seamless look
Plan ahead: Add blocking behind walls during construction, even if you aren’t installing grab bars right away. It makes future installation easy and secure.
Style Directions
Modern Bathroom Design: Clean Lines in a Walk In Shower
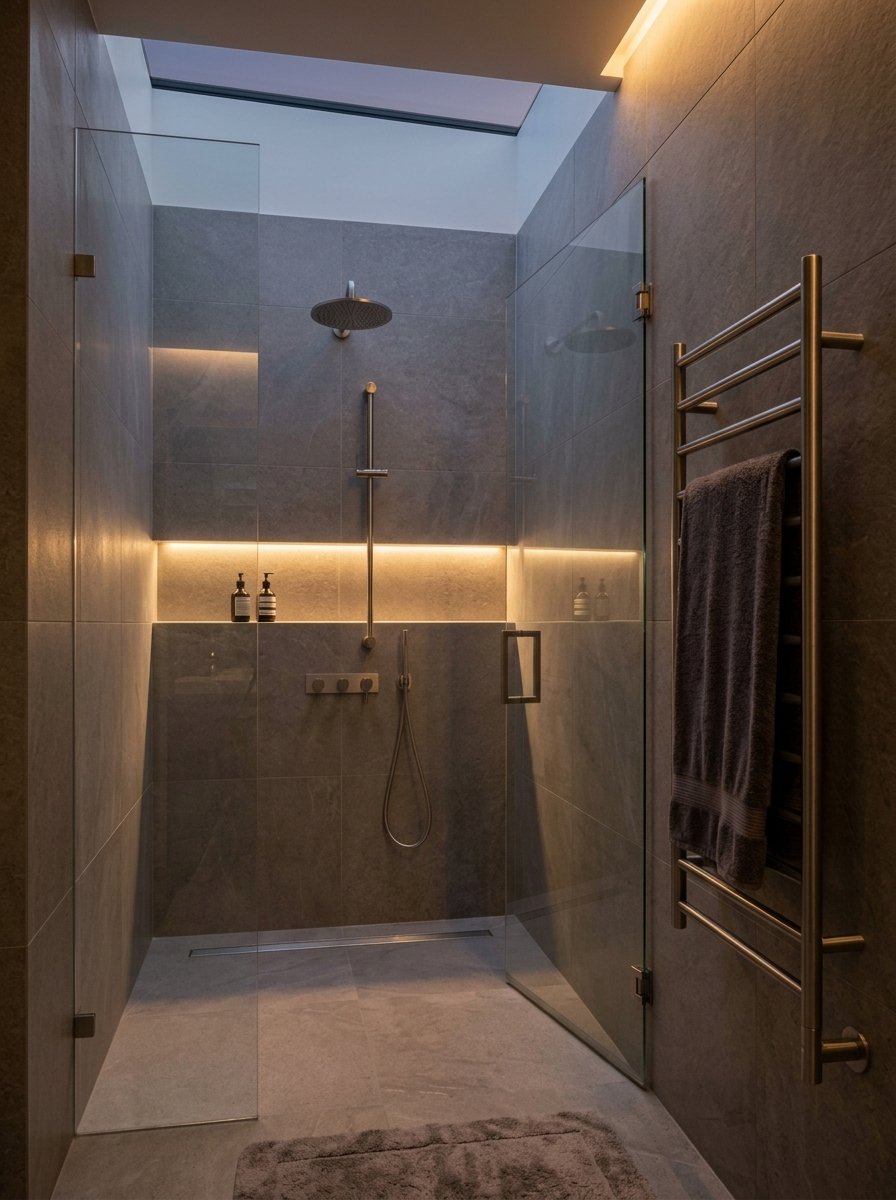
Modern design relies on simplicity. In a walk-in shower, that means frameless glass, a linear drain, large tiles, and minimal fixtures.
Choose a restrained palette, such as white, gray, black, and wood. Hide storage in a niche, and keep the floor tile continuous from bathroom to shower for a seamless look.
Modern checklist:
- Frameless or minimal glass
- Linear drain with a clean cover
- Large-format tile with narrow grout lines
- Simple, matching fixtures
Keep it warm: Add wood, plants, or soft lighting so the room doesn’t feel cold.
Luxury Bathroom Ideas You Can Copy Without a Full Renovation
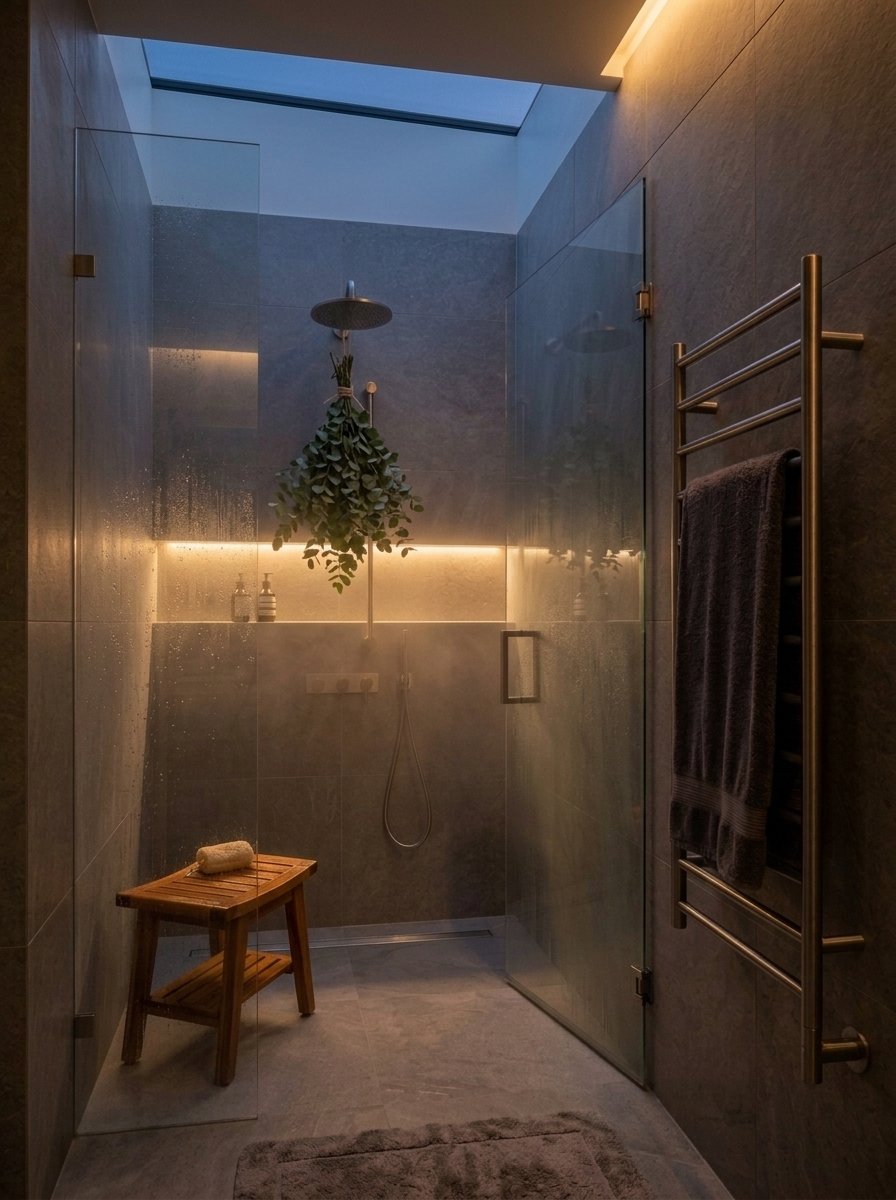
You don’t need a full gut to get a luxury feel. Many upgrades are small but make a big difference.
Quick luxury upgrades:
- Swap the showerhead for a rainfall or high-quality model
- Add a handheld sprayer on a slide bar
- Replace a framed door with frameless glass
- Re-grout or re-caulk for a fresh look
- Add a heated towel rail
- Install dimmable warm lighting
- Upgrade hardware to a unified finish
Tip: Start with what you touch and see every day, like the showerhead, glass, and lighting. They create the biggest change for the least money.
Spa Bathroom Ideas: Turn Your Shower Into a Daily Retreat

A spa feeling comes from calm, warmth, and sensory details. Think soft light, natural textures, and gentle sound.
Try a rainfall head, a teak bench, a eucalyptus bundle hung on the shower arm, heated floors, and a dimmer for evening light. Keep surfaces clear and keep scents mild.
Spa details:
- Neutral, earthy colors
- Warm, indirect lighting
- Natural stone or pebble touches
- Plush towels and a small stool for essentials
Steam note: A true steam shower needs a sealed enclosure, special ceiling slope, and a vapor-proof build. Hire a pro experienced in steam installations.
Tropical Bathroom Design With Natural Wood, Stone and Greenery

A tropical bathroom feels lush, relaxed, and vacation-like. Combine natural wood, stone, and greenery for an organic look.
Use teak or bamboo slats, a stone or pebble floor, rattan accents, and big leafy plants. Choose earthy colors like sand, green, and warm brown.
Design tips:
- Use water-resistant woods like teak, sealed properly
- Add plants that handle humidity
- Keep decor simple so natural textures lead
Humidity note: Good ventilation is essential in a tropical bathroom. Moisture can damage wood and encourage mold if the air can’t move.
Japandi Bathroom Design for a Calm, Minimal Walk In Shower
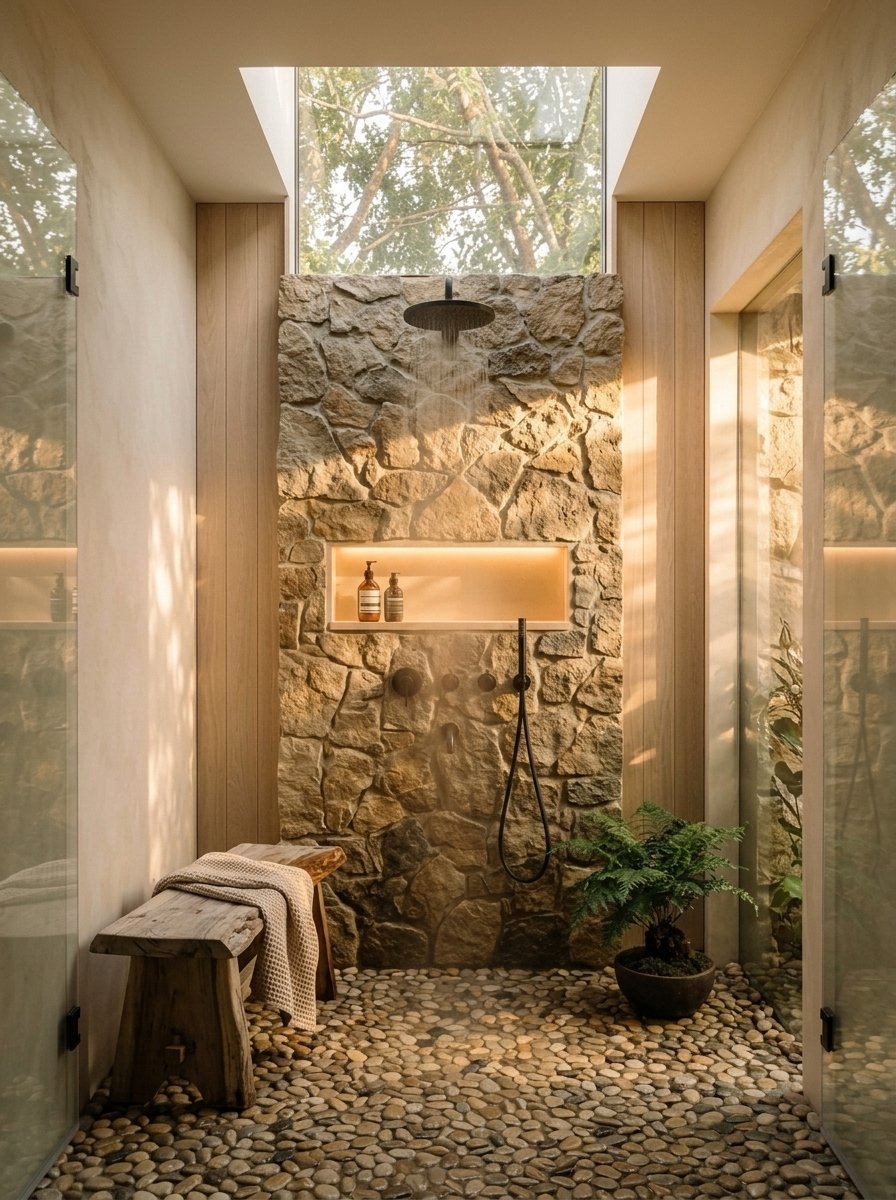
Japandi blends Japanese simplicity with Scandinavian warmth. It’s calm, minimal, and rooted in natural materials.
Think pale wood, matte neutral tile, soft plaster-look walls, and black accents. A walk-in shower with a low profile, simple glass, and a small wooden stool feels perfect for this style.
Japandi checklist:
- Muted palette: cream, soft gray, warm wood, charcoal
- Clean lines and no clutter
- Natural textures, such as stone, linen, and bamboo
- One quiet focal point, like a plant or a stone basin
Less is more: Remove anything that doesn’t serve a purpose. The beauty is in what you leave out.
Nature Inspired Bathroom: Materials That Bring the Outdoors In
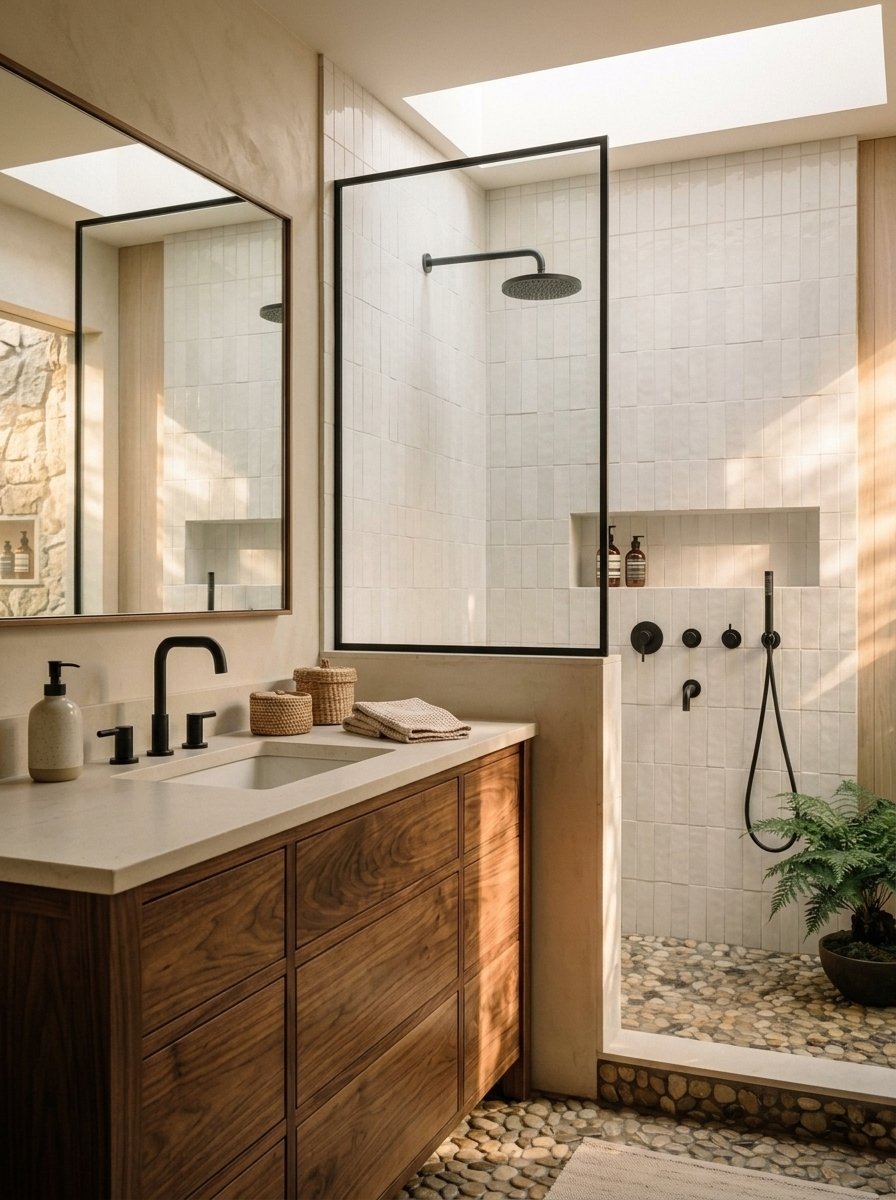
A nature-inspired bathroom borrows from forests, rivers, and mountains. It uses earthy colors, natural materials, and plenty of light.
Try pebble floors, stone walls, wood-look tile, clay-colored paint, and living plants. A window with a view of trees or sky makes the connection even stronger.
Material ideas:
| Material | Where to Use | Feeling |
|---|---|---|
| Pebble or river stone | Shower floor | Grounded |
| Slate or limestone | Walls | Textured |
| Wood or wood-look tile | Bench, vanity | Warm |
| Plants | Shelf, windowsill | Fresh |
| Linen or cotton | Towels, shades | Soft |
Eco tip: Look for low-VOC paints and responsibly sourced materials when you can.
Vanity, Plants and Decor
Wood Vanity Bathroom Pairings for a Warm, Balanced Look
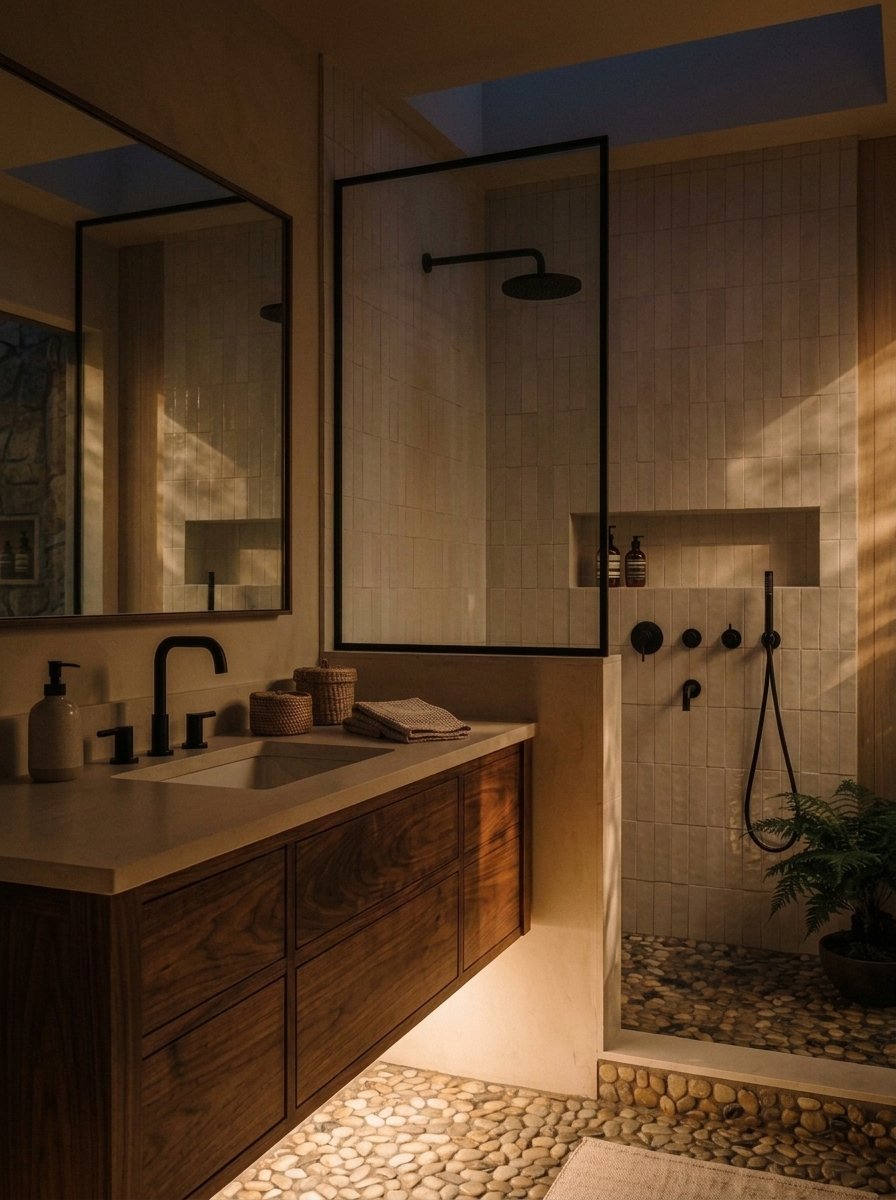
A wood vanity warms up a bathroom full of tile and glass. It’s the perfect partner for a walk-in shower because it softens the hard surfaces.
Walnut feels rich and modern. Oak is light and friendly. Teak is durable and works well in humid spaces. Pair wood with white or beige tile for a clean look, or with dark stone for drama.
Pairing ideas:
- Walnut vanity with white subway tile and black fixtures
- Light oak vanity with beige stone and brass hardware
- Teak vanity with green plants and pebble flooring
Protect the wood: Choose a vanity with a sealed finish, seal any cut edges, and wipe up splashes. Run the exhaust fan during and after showers.
Floating Bathroom Vanity: Open Up Space Around Your Shower
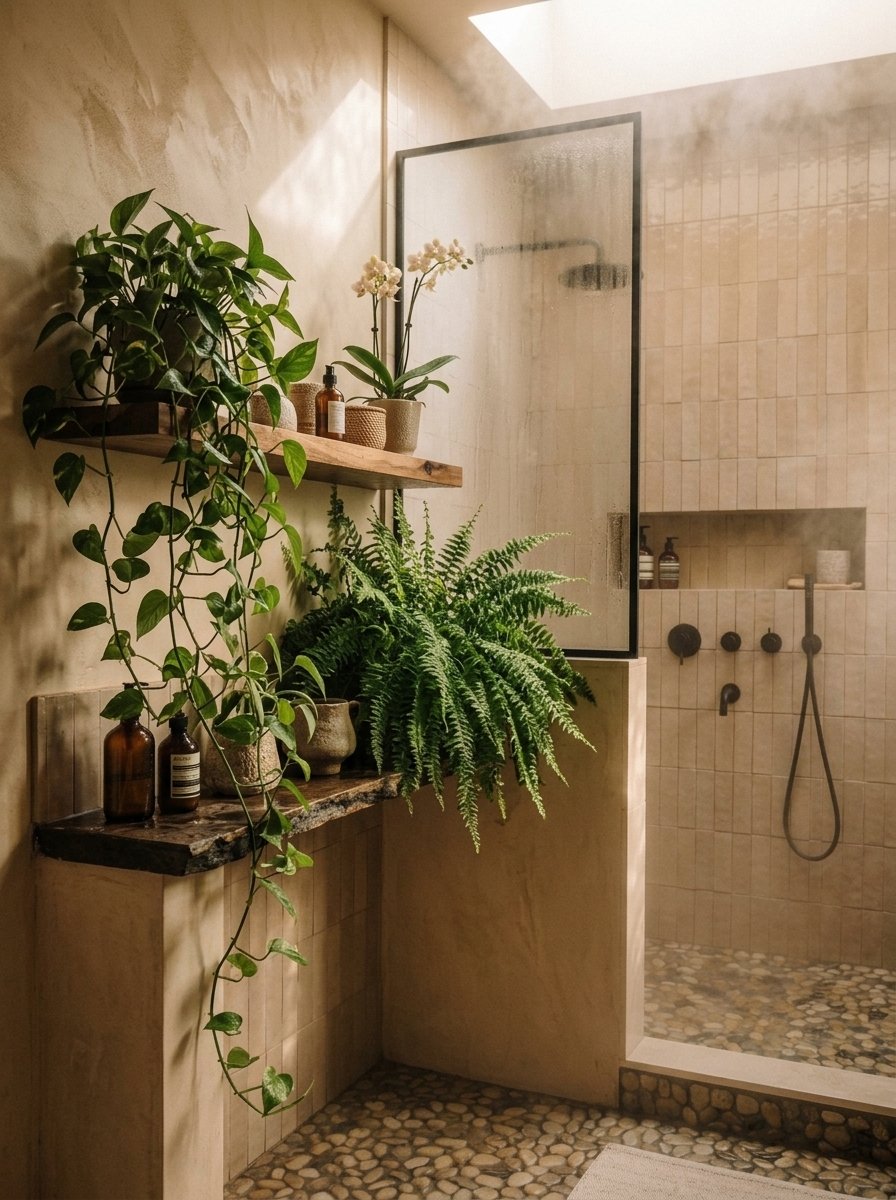
A floating vanity mounts to the wall, leaving the floor visible underneath. That visible floor makes the room feel bigger, which pairs well with the open look of a walk-in shower.
Hang it so the top sits at a comfortable height, often around 32 to 36 inches. Make sure the wall has solid blocking or studs to carry the weight, since a vanity with a stone top and water-filled sink can be heavy.
Benefits:
- Easier floor cleaning
- A lighter, more modern look
- Space for baskets or a night light underneath
Tip: Add a soft LED strip under the vanity for a gentle night glow. Use fixtures rated for damp areas.
Bathroom Plant Decor That Survives Steam and Humidity

Plants add life and soften hard lines, but not every plant likes steam. Choose ones that tolerate humidity and don’t mind changes in temperature.
Place plants away from direct water spray and give them as much indirect light as you can. Rotate them to a brighter spot occasionally if your bathroom is dim.
Good picks:
- Pothos or philodendron
- Snake plant
- Boston fern or bird’s nest fern
- Orchids
- Air plants
Care tips:
- Check soil before watering, since humid rooms need less water than you might think
- Use pots with drainage and a saucer
- Remove dead leaves to prevent mold
Pet note: Some common houseplants, like pothos and philodendron, are toxic to cats and dogs. Choose pet-safe plants if needed.
Best Tropical Bathroom Plants for Low Light and High Moisture
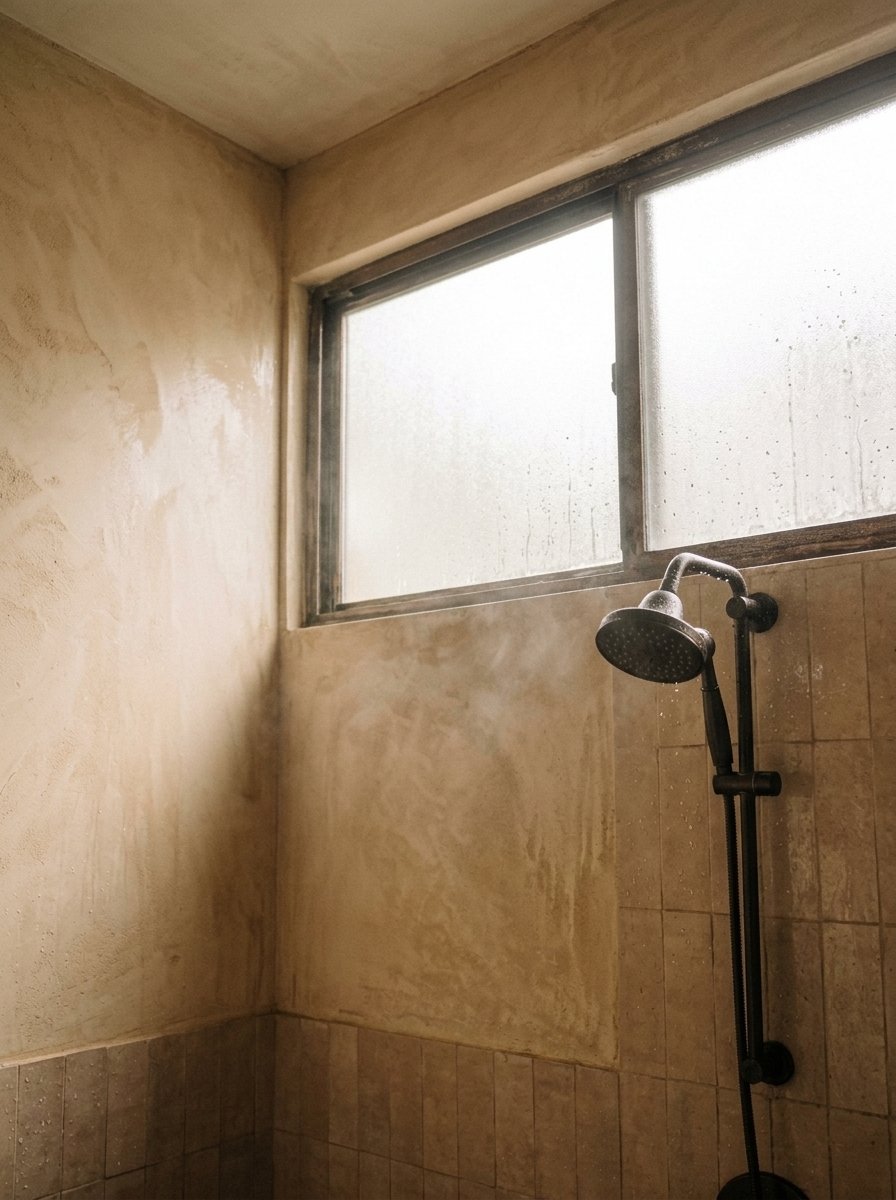
If your bathroom has little natural light, choose tough plants that tolerate low light and love humidity.
| Plant | Light Needs | Notes |
|---|---|---|
| ZZ plant | Low to medium | Very tough, needs little water |
| Snake plant | Low to bright | Great for beginners |
| Cast iron plant | Low | Nearly unkillable |
| Peace lily | Low to medium | Shows when it needs water, toxic to pets |
| Bird’s nest fern | Medium, indirect | Loves humidity, generally pet-safe |
| Chinese evergreen | Low to medium | Handsome leaves |
Even low-light plants need some light. If your bathroom has no window, a small grow light on a timer can keep plants healthy.
Style tip: Group two or three plants at different heights for a lush, tropical look.
Bathroom Window Ideas to Bring Natural Light Into Your Shower
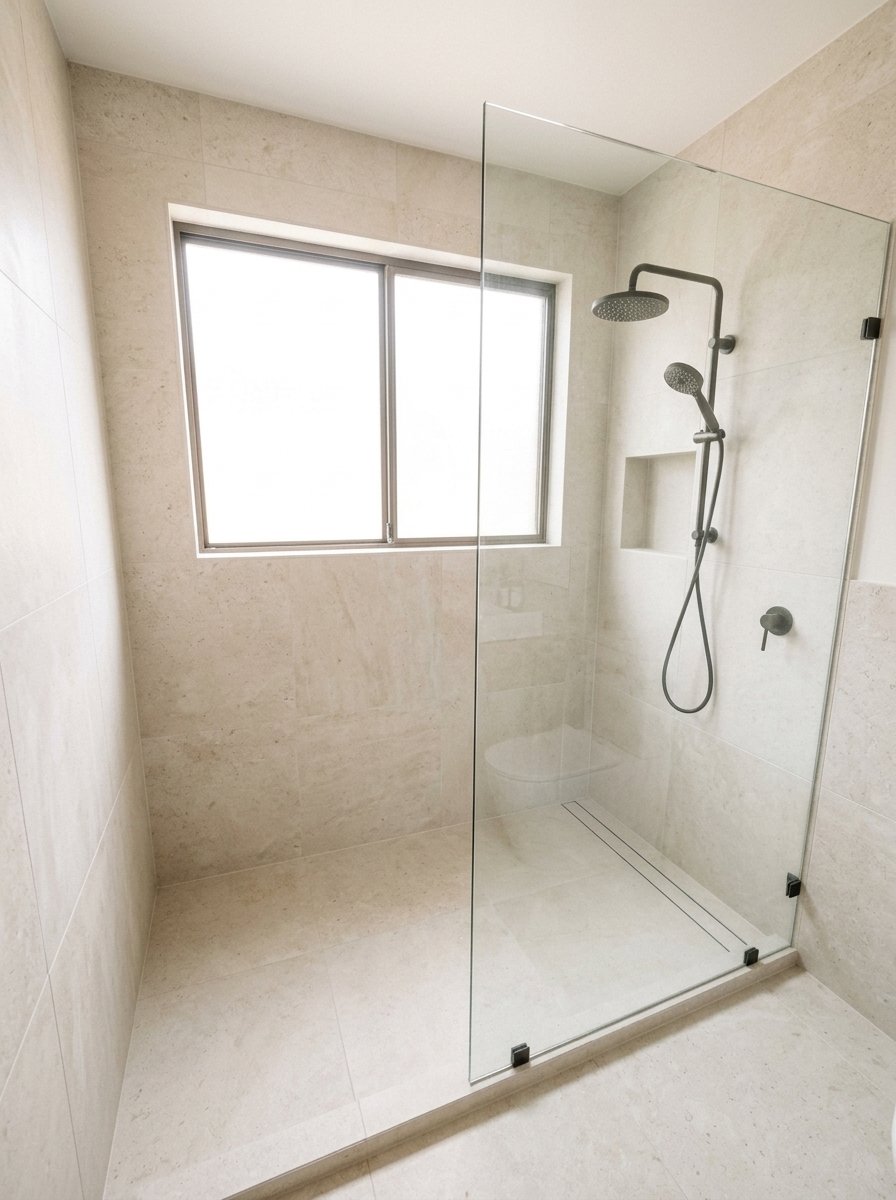
Natural light makes a shower feel fresh and open. If you have a window near or in the shower, treat it carefully for both beauty and moisture.
Options:
- Frosted or obscure glass for privacy and light
- Privacy film that you can apply to clear glass
- A high clerestory window above eye level
- A skylight or solar tube for windowless rooms
Moisture and safety:
- Choose vinyl, fiberglass, or well-sealed frames that resist water
- Slope and waterproof the sill
- Building codes typically require safety glass in windows near showers and tubs, so ask your contractor
Design tip: Keep window treatments simple. A small shade or no treatment lets the most light in.
Small Spaces and Planning
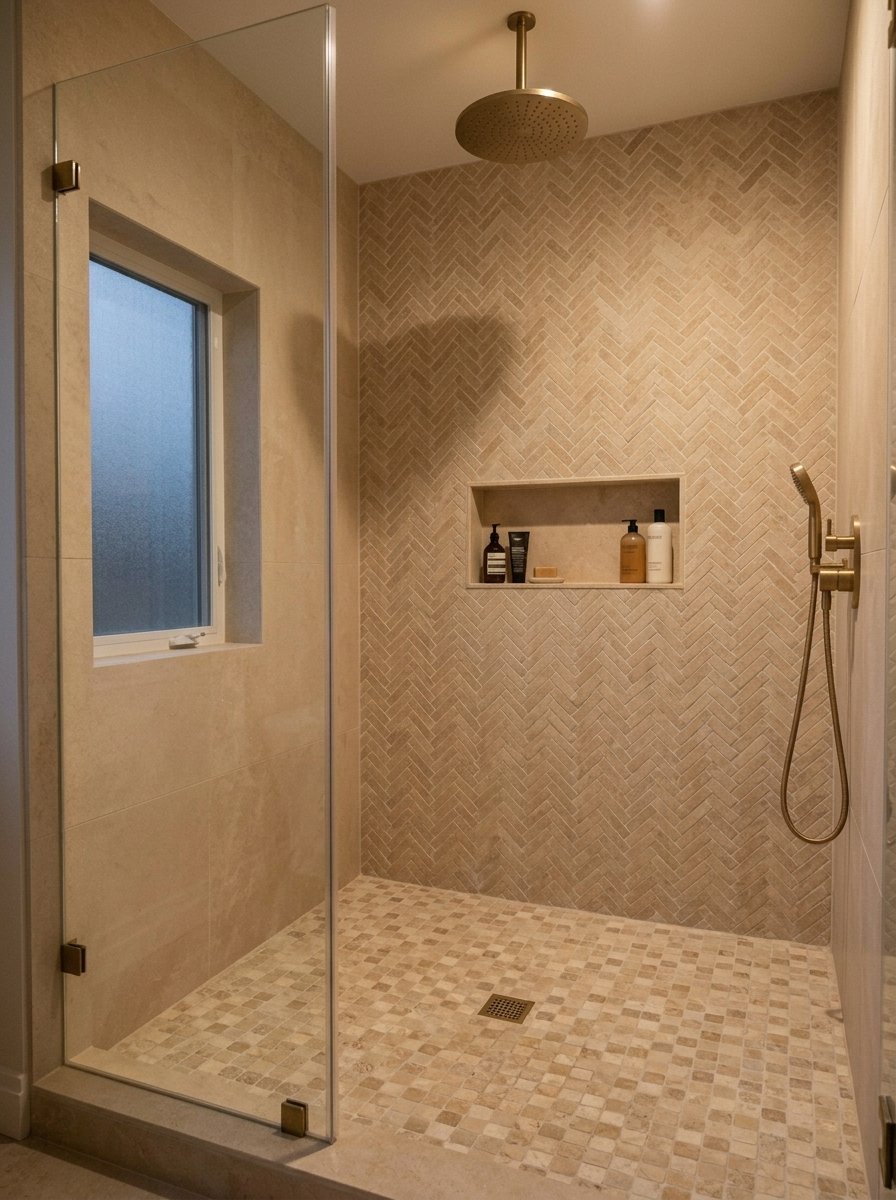
Small bathrooms can still have beautiful walk-in showers. The trick is to keep the sight lines open and the materials light.
Ideas that work:
- Clear glass instead of frosted or framed panels
- Light tile in soft white, beige, or pale gray
- Matching floor tile inside and outside the shower for continuity
- A recessed niche instead of a bulky caddy
- A single glass panel, not a full enclosure
- A wall-mounted vanity to show more floor
Avoid: Heavy dark tile, busy patterns on every surface, and bulky shelves that block light.
Walk In Shower for a Small Bathroom: Layout Options That Work
The right layout depends on where the plumbing and doors sit. These are common options.
| Layout | Description | Best For |
|---|---|---|
| Alcove replacement | Swap a 60-inch tub for a walk-in in the same footprint | Standard small bathrooms |
| Corner shower | Fits into a corner with angled or fixed glass | Very tight rooms |
| End-of-room shower | Spans the full width at one end | Narrow bathrooms |
| Wet-room style | The whole floor slopes, with minimal glass | Modern, accessible spaces |
Plan carefully:
- Leave space for a door to swing or use a pocket door
- Keep the toilet and vanity clearances required by local code
- Place the showerhead on the wall away from the entry
Tip: Measure twice, and sketch the layout on the floor with tape to test how it feels.
How to Plan a Walk In Shower Remodel Step by Step
A clear process saves time and money.
- Set your budget. Include a cushion for surprises, around 10 to 20 percent.
- Define your goals. Look, accessibility, storage, and comfort.
- Measure the space. Note plumbing, windows, doors, and ceiling height.
- Choose a type. Curbed or curbless, doorless or paneled, prefab or custom.
- Pick materials. Tile, stone, glass, and fixtures.
- Plan safety features. Bench, grab bar blocking, slip-resistant floor.
- Get quotes. Compare at least three written estimates.
- Check permits. Confirm local requirements for plumbing, electrical, and structural work.
- Demolish and prep. Remove old fixtures, repair framing, and install waterproofing.
- Install and test. Tile, drain, fixtures, and a flood test for the waterproofing.
- Seal and finish. Grout, caulk, glass, and stone sealing as needed.
- Enjoy and maintain. Follow the cleaning plan to protect your investment.
Cost, Maintenance and Value
Walk In Shower Cost: Realistic Price Ranges by Size and Material
Costs vary widely by region, materials, size, and labor. Published estimates differ, but a few patterns show up again and again: prefab units are the cheapest, custom tile showers cost more, and barrier-free or luxury designs cost the most.
| Type | Rough Cost Range | Notes |
|---|---|---|
| Prefab kit (materials only) | About $800 to $3,000 | Installation is extra |
| Professionally installed walk-in | Often about $5,000 to $15,000 | Many averages fall around $6,700 to $8,000 |
| Custom tile shower | Roughly $7,000 to $20,000 or more | Depends on tile, size, and complexity |
| Barrier-free or curbless | Often $8,000 to $15,000 or more | Extra structural and waterproofing work |
Labor often makes up around 40 to 60 percent of the total, according to published cost guides. Demolition, plumbing changes, and subfloor repairs can add more.
What affects the price:
- Size and complexity of the shower
- Tile and stone choices
- Glass type and thickness
- Fixtures and valves
- Plumbing and structural changes
- Your region and the local labor market
Be careful: Treat these numbers as ballpark figures only. Get several local quotes in writing before you decide.
Budget vs Luxury Walk In Shower: Where to Spend and Where to Save
Not every part of a shower deserves the same budget. Spend on what’s hidden and hard to fix. Save on what’s easy to change later.
| Item | Approach | Why |
|---|---|---|
| Waterproofing and drain | Spend | Failure is costly to fix |
| Plumbing valve | Spend | Reliability matters |
| Glass | Mid to high | A good fit and quality hardware last |
| Tile | Mix | Splurge on one feature, save elsewhere |
| Showerhead and trim | Mid-range | Visible every day |
| Niche and bench | Spend a little | Big impact for the cost |
| Decor and plants | Save | Easy to swap |
Budget-friendly choices: Prefab bases, standard tile sizes, simple glass panels, and keeping plumbing where it is.
Luxury choices: Large-format stone, custom glass, steam units, multiple shower heads, and heated floors.
Does a Walk In Shower Add Resale Value to Your Home?
It can, but the answer depends on your market, the bathroom’s overall condition, and the buyer. Many buyers like walk-in showers for their modern look and accessibility, especially in master bathrooms.
However, some buyers want at least one bathtub in the home, particularly families with young children. Removing the only tub may hurt appeal in some markets.
Smart approach:
- Keep at least one tub in the home if possible
- Choose timeless materials, such as white tile and neutral stone
- Ask a local real estate agent how walk-in showers affect value in your area
Reality check: Returns vary. Plan your shower for your own comfort first, and treat any resale boost as a bonus.
How to Clean and Maintain a Walk In Shower (Glass, Grout, Stone)
A little routine care keeps a walk-in shower looking new.
Daily and weekly:
- Squeegee glass and walls after use
- Run the exhaust fan during and after showers
- Rinse the floor and wipe fixtures dry
- Clean with a mild, non-abrasive cleaner weekly
By material:
| Surface | Best Care | Avoid |
|---|---|---|
| Glass | Squeegee, mild glass cleaner, protective coating | Abrasive pads |
| Grout | Regular cleaning, periodic sealing (cement-based) | Harsh bleach every time |
| Natural stone | pH-neutral stone cleaner, periodic sealing | Vinegar, lemon, and acidic cleaners |
| Metal fixtures | Soft cloth, mild soap | Scouring powders |
| Porcelain tile | Mild cleaner | Strongly acidic cleaners on grout |
Mold and mildew: Good ventilation is the best prevention. If mildew shows up, clean it promptly with a product suitable for your surfaces.
Hard water: If your water leaves spots, use a squeegee and clean regularly. A water softener or filter may help over time.
Mistakes, Safety and Wrap-Up
10 Common Walk In Shower Mistakes to Avoid Before You Build
- Skimping on waterproofing. Leaks behind walls can cause expensive damage.
- Ignoring slope. Poor floor slope causes puddles and mold.
- Choosing slippery floor tile. Pick a slip-resistant finish for wet areas.
- Making the shower too small for a doorless layout. Spray will escape.
- Aiming the showerhead at the opening. Point it away from the entry.
- Forgetting blocking for grab bars and benches. Add it during framing.
- Choosing high-maintenance materials without a plan. Natural stone and dark glass need care.
- Skipping ventilation. Humidity damages walls, ceilings, and finishes.
- Overlooking permits and codes. Unpermitted work can cause trouble when you sell.
- Not planning for the future. Add features that make the shower easy to adapt over time.
Walk In Shower for Seniors: Safe, Stylish and Easy to Use
A walk-in shower can make daily life easier and safer for older adults, and it doesn’t have to look clinical.
Safety features to consider:
- A curbless or very low threshold
- A built-in bench or fold-down seat
- Grab bars installed into solid blocking
- A handheld shower on a slide bar
- Slip-resistant floor tile, often tested to wet-area standards
- A thermostatic or pressure-balancing valve to help prevent scalding
- Good lighting and clear sight lines
Extra tip: Setting your water heater to around 120°F helps reduce scalding risk.
Design tip: Choose attractive fixtures, like sleek grab bars and a teak seat, to keep the space stylish. For specific needs, talk to an occupational therapist or an accessibility-certified designer.
Quick Checklist Before You Start Your Walk In Shower Project
Use this list before you hire anyone or buy materials.
- Budget set, with a 10 to 20 percent cushion
- Size and layout measured
- Curbed or curbless decided
- Doorless or glass-panel decided
- Floor slope and drain plan confirmed
- Waterproofing method chosen
- Slip-resistant floor tile selected
- Blocking planned for grab bars and bench
- Ventilation checked or upgraded
- Permits confirmed
- Three written quotes collected
- Cleaning and care plan understood
Final Thoughts: Your Shower Can Feel Like a Retreat
A walk-in shower is more than a place to rinse off. Done well, it’s a calm corner of your home where light, texture, and warm water make the day easier.
Start with the basics: size, slope, drain, and waterproofing. Then choose materials and fixtures that suit your style, and add safety features like a bench and sturdy grab bars. Finally, set a realistic budget and get multiple quotes before you commit.
Whether you want a sleek modern shower, a Japandi retreat, or a lush tropical escape, planning is what turns a nice idea into a bathroom you love for years.
FAQs
What is a walk-in shower?
It’s a shower with a low or no threshold and an open or glass-panel entry, so you can walk straight in.
How big should a walk-in shower be?
Many people find 36 by 36 inches a comfortable minimum. Doorless layouts often work best at 60 inches or longer.
Do walk-in showers need a door?
Not always. Doorless designs work if the shower is large enough and the showerhead is placed away from the entry.
Are walk-in showers hard to clean?
They’re often easier than stalls with tracks. Squeegee glass and ventilate to keep them clean.
What is a curbless shower?
It’s a shower with no raised edge, so the floor flows continuously into the shower area.
Are walk-in showers good for seniors?
Yes, especially with a low threshold, a bench, grab bars, and slip-resistant tile.
Do walk-in showers add resale value?
Often they appeal to buyers, but returns vary by market. Ask a local agent.
What tile is best for a shower floor?
Small, slip-resistant tile, like mosaic or pebble, works well because it follows the floor slope and adds grip.
Can I install a walk-in shower myself?
Some prefab kits are DIY-friendly, but waterproofing and plumbing are best handled by professionals.