Floating stairs ideas can turn an ordinary staircase into the centerpiece of your home. With open risers and hidden supports, these stairs look light, modern, and almost weightless. They let light pass through, make small spaces feel bigger, and add real architectural drama. Better yet, there is a style for almost every home.
Below, you will find 25 floating stairs ideas, from minimalist wood treads to curved concrete and glass designs. After the ideas, you will learn how floating stairs work, which materials suit them, and what safety rules matter. First, browse the designs. Then use the planning sections to talk with a pro about your own project.
Innovative Floating Stair Ideas to Transform Your Living Space

Each design below solves a different problem. Some save space, while others make a bold statement. As you read, think about your layout, your style, and your budget.
1. Grand Entry Rounded Dual Staircase

A rounded dual staircase makes a grand first impression. Two curved flights sweep up from the entry and meet at a landing, creating a graceful, symmetrical shape. White walls and light wood treads keep the look airy. Because the design needs a large foyer, it suits big homes with tall ceilings. In addition, soft lighting along the walls makes the curves glow.
2. White Concrete Floating Stairs With Glass Railing
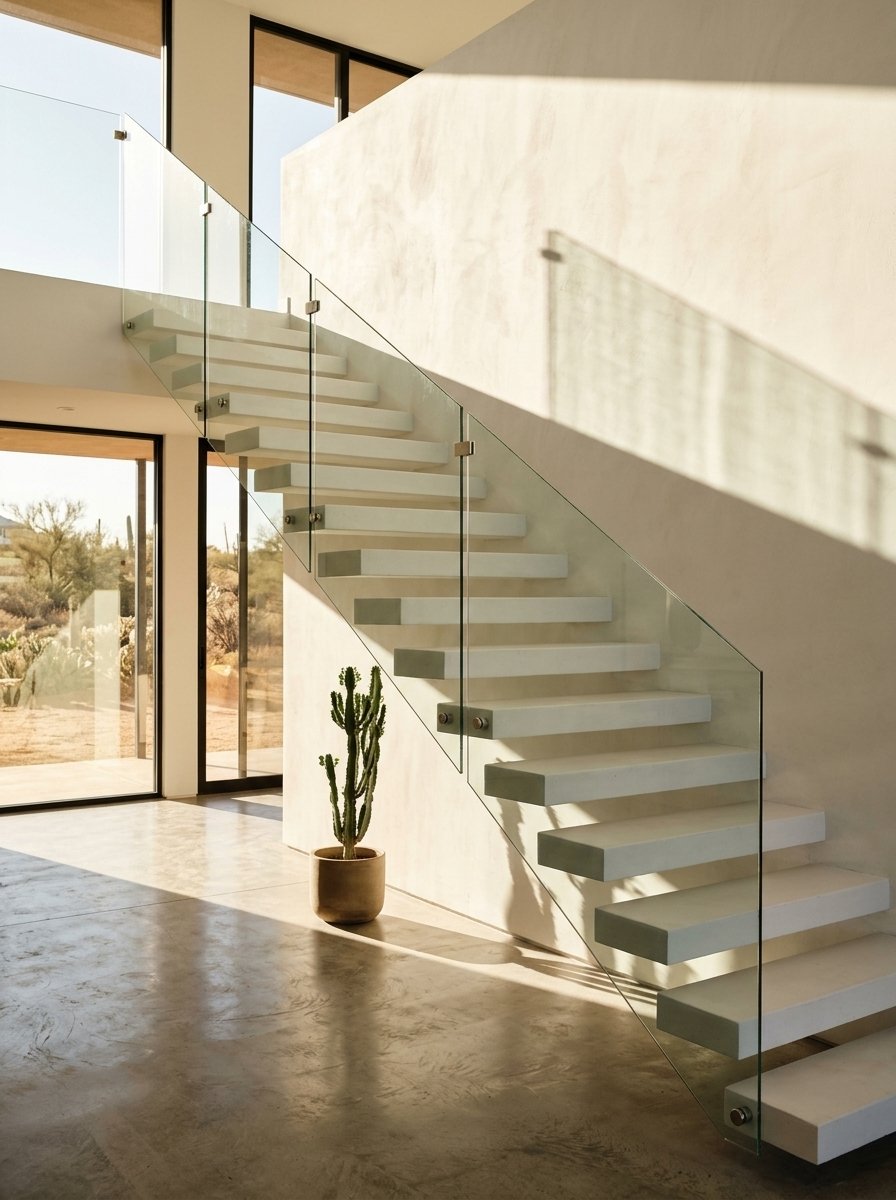
White concrete treads look clean and sculptural. Pair them with a clear glass railing, and the staircase seems to hover in the room. The smooth surface suits modern and minimalist homes. Because concrete is heavy, the supports must be strong. Also, glass keeps sightlines open, so the space feels larger.
3. S-Shaped Floating Stairs With Marble Steps and Decorative Grill Railing
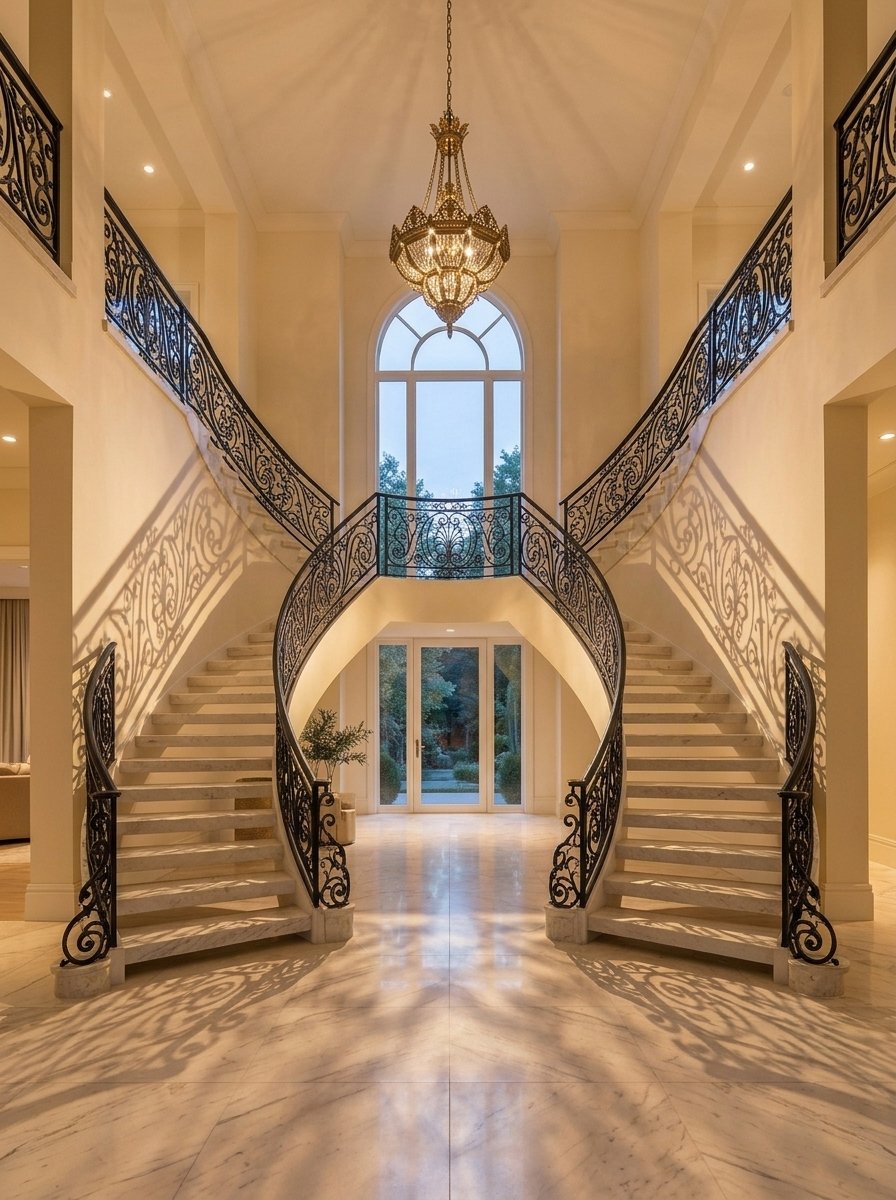
An S-shaped staircase flows like a ribbon through the room. Marble steps add luxury, while a decorative metal grill railing adds pattern and shadow. The curves guide the eye upward and create movement. Since this design is complex, it needs expert planning. Moreover, polished marble can be slippery, so ask about a honed or textured finish.
4. Grand Curved Staircase With Three Large Landing Windows
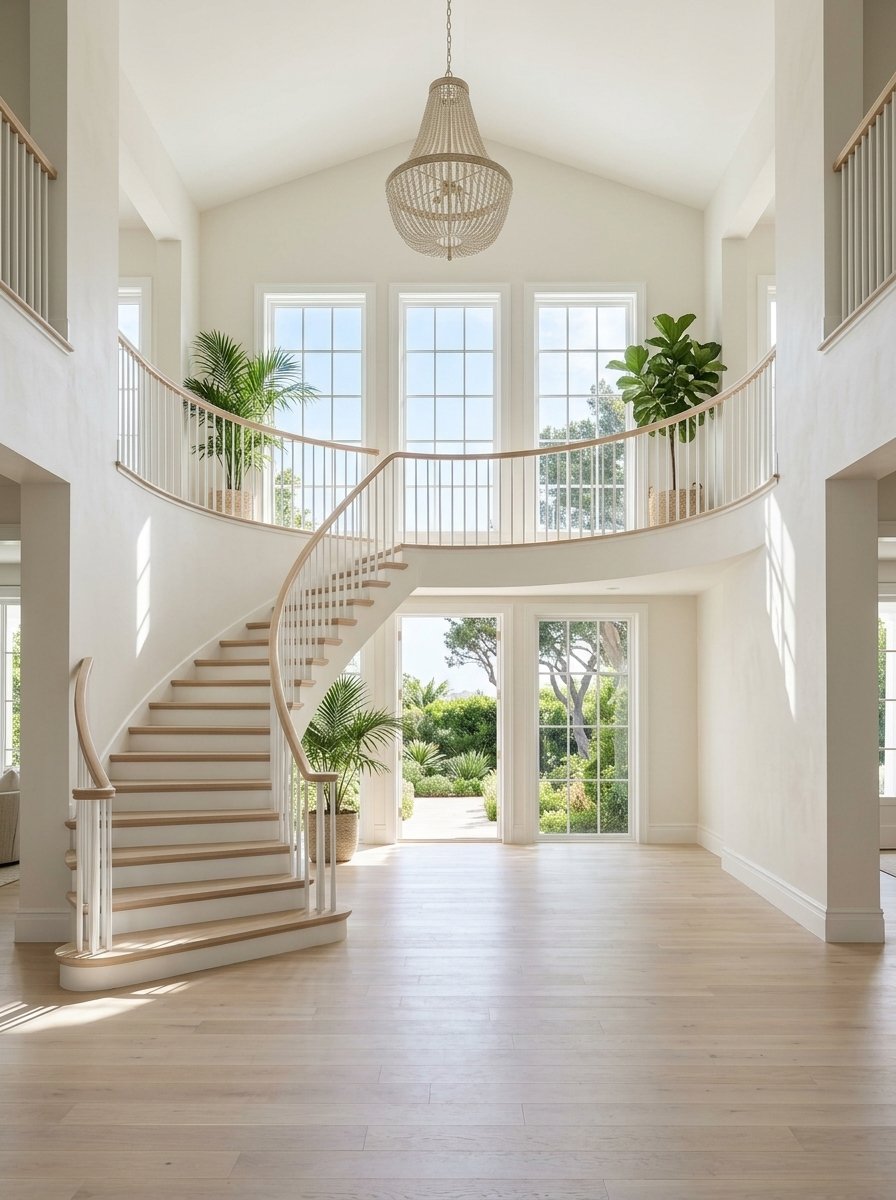
Large windows at each landing flood this curved staircase with daylight. The glass frames the garden, so the stairs feel like part of the outdoors. Light wood treads and a slim railing keep the look open. Because natural light changes through the day, the staircase looks different each hour. This design suits homes with strong views.
5. Minimalist Cantilever Floating Wood Stairs

These stairs use thick wood treads that appear to float from the wall. A hidden steel structure inside the wall carries the load. The result looks clean and warm at once. Because the treads are open on one side, the design feels light. Pair it with a simple cable or glass railing for the most minimal look.
6. Rustic Steel Stairs
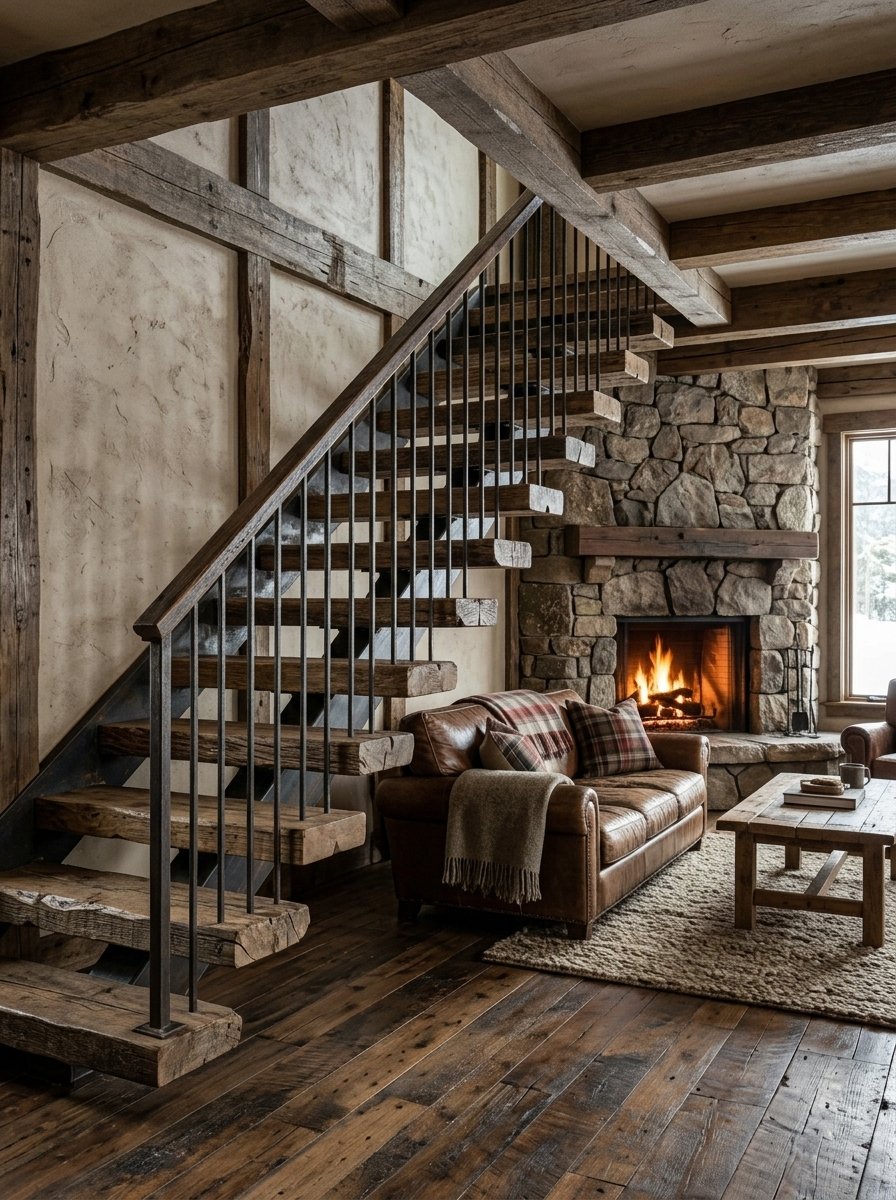
Rustic steel stairs mix raw metal with natural wood. Dark steel stringers and thick reclaimed-wood treads create a strong, warm look. The style suits lofts, cabins, and industrial homes. Since steel is strong, the stringers can be slim. As a result, the staircase looks lighter than it really is.
7. L-Shaped Suspended Staircase
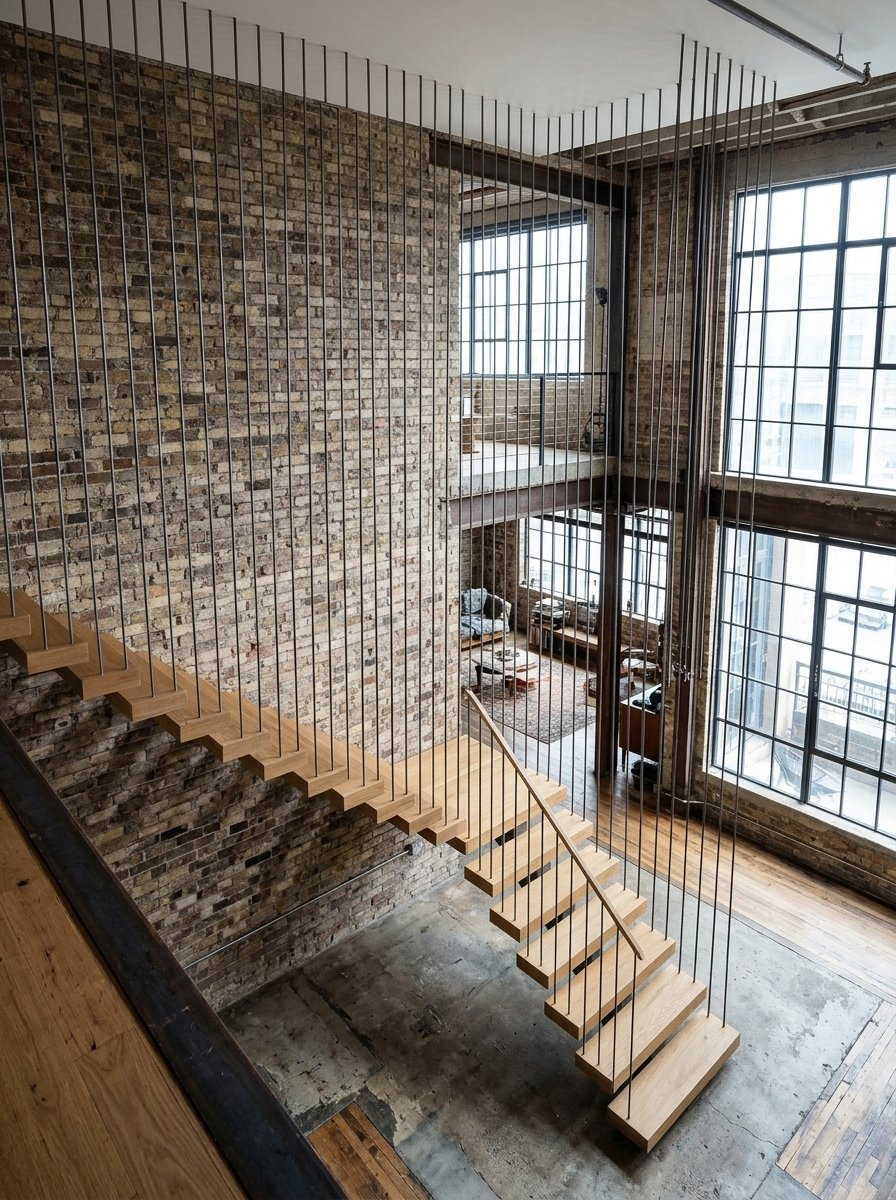
A suspended staircase hangs from rods or cables above. Each tread seems to float without any visible support below. The L-shape turns a corner at a landing, which saves space and adds interest. Because the rods carry the load, the ceiling structure must be strong. Therefore, this design needs a careful engineering review.
8. Industrial Style Sawtooth Stairs for Den
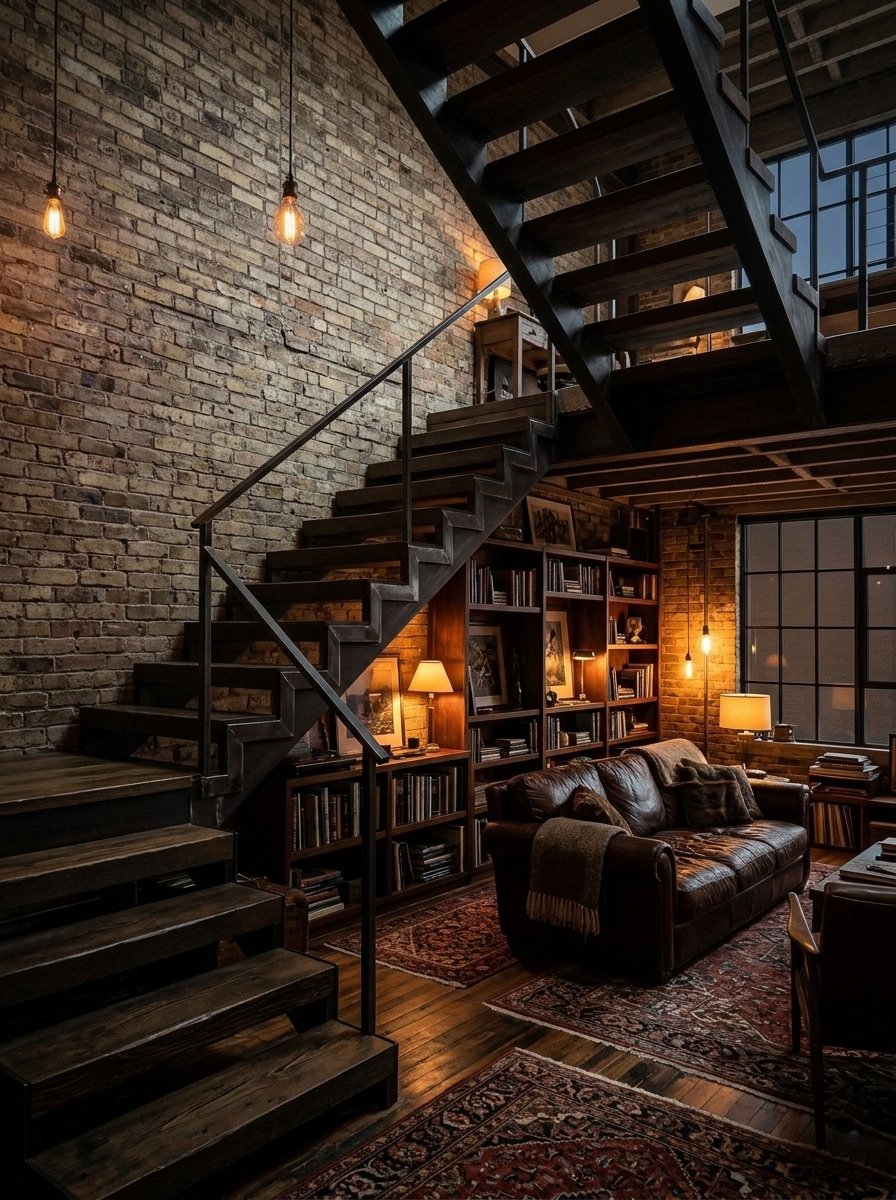
Sawtooth stairs use a zigzag steel stringer that looks like the teeth of a saw. Wood or steel treads sit on each tooth. The design feels bold and architectural. In a den or game room, it adds a strong industrial look. Meanwhile, the open shape lets light pass through.
9. Affordable Curved Stairs With Steel Railings for Compact Living Rooms

A curved staircase can still be budget-friendly. Use a prefabricated steel stringer system, wood treads, and a simple steel railing. The curve softens a small living room and saves floor space. Since prefabricated parts cost less than custom ones, the project stays more affordable. Also, a standard kit often installs faster.
10. Drop-Dead Gorgeous Floating Wooden Spiral Staircase

A wooden spiral staircase rises like a sculpture. Each tread attaches to a central column, and a spiral shape saves floor space. Warm wood and a slim railing give it a natural feel. Because spirals are compact, they suit lofts and tight corners. However, check local codes, since spiral stairs may have limits as a main stair.
11. Glass Balustrade Floating Stairs With LED Strip Lighting
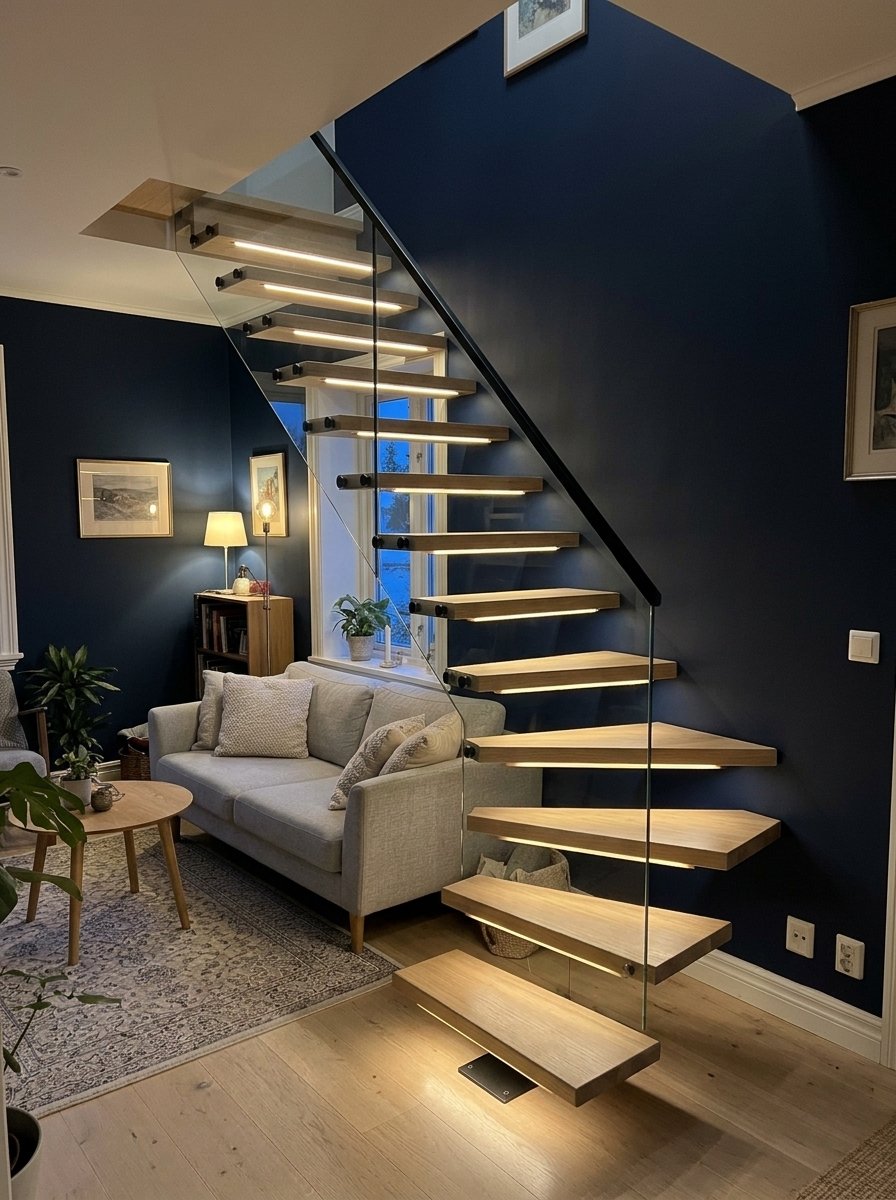
A glass balustrade keeps the stairs open and bright. A slim LED strip under each tread adds a soft glow at night. The light also helps people see each step. Because the glass is clear, the stair looks like it floats in the air. Use warm white LEDs for a cozy feel.
12. Open-Riser Oak Floating Stairs for Scandinavian Homes
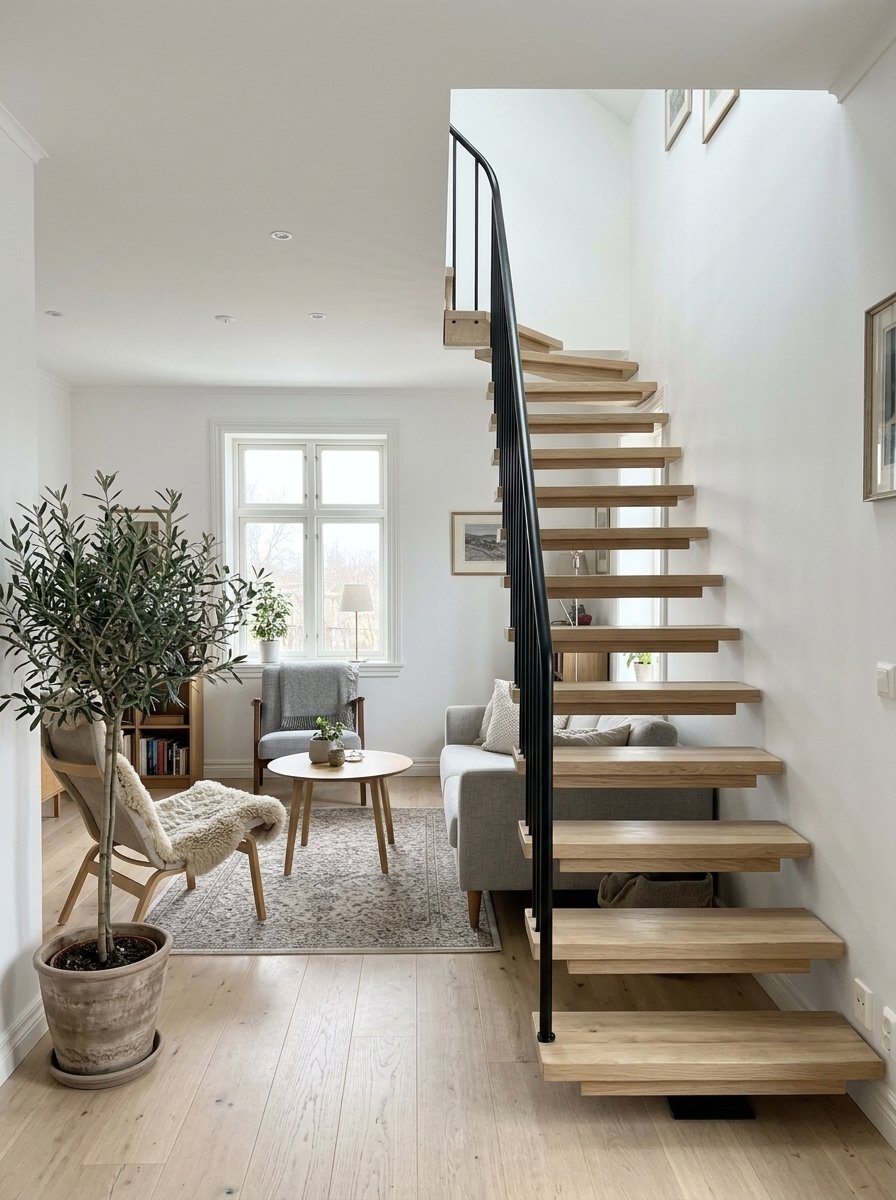
Light oak treads suit a Scandinavian look. Open risers keep the stair airy, and a slim black railing adds contrast. The wood tone feels warm and calm. Since oak is strong and attractive, it works well on stairs. In addition, a matte finish keeps the style natural.
13. Floating Stairs With a Built-In Bookshelf Wall
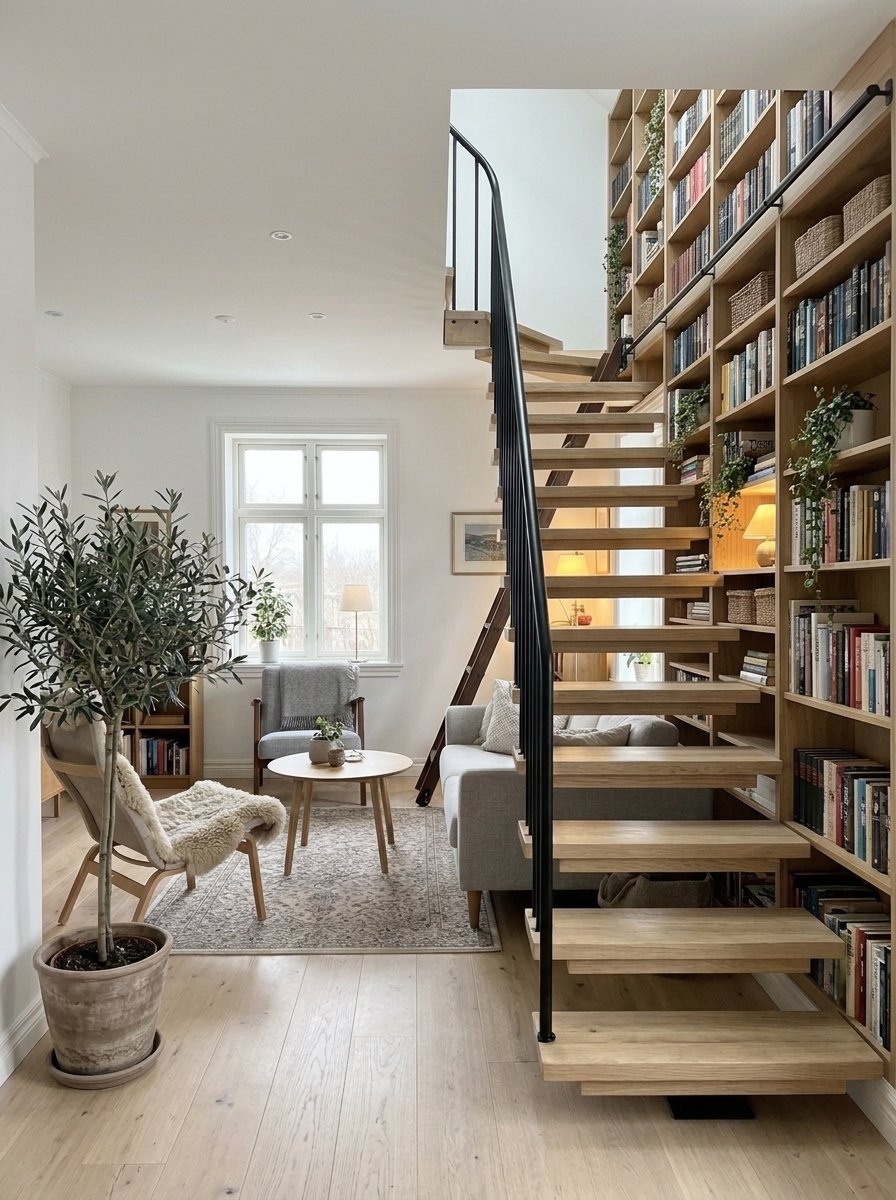
A bookshelf wall beside the stairs makes the staircase part of the room. Books and decor frame each step. This idea turns a bare wall into a feature. Because the wall also supports the treads, the structure must be planned carefully. As a result, the shelves and stairs need to be designed together.
14. Black Steel and Walnut Floating Stairs

Black steel and walnut make a striking pair. The dark wood looks rich against crisp black metal. A white wall behind lets the contrast stand out. Because the look is bold, keep the rest of the space simple. Finally, add a slim black railing for a unified feel.
15. Floating Stairs With a Cable Railing

A cable railing uses thin steel cables in place of bars. The effect is light and nearly invisible. It pairs well with wood or concrete treads. Because the cables are thin, they must be tight and properly spaced. Also, check local code for the maximum gap between cables.
16. Floating Stairs With Under-Stair Storage Wall
Use the wall beside the stairs for hidden storage. Flat-front cabinets blend into the wall and hold shoes, coats, and supplies. The stairs stay open, while the wall stays useful. Since the cabinets sit beside the stairs, they do not block light. This idea suits entries and mudrooms.
17. Floating Stairs With Concrete Treads and a Plaster Wall

A smooth plaster Floating stairs ideas wall and concrete treads create a calm, gallery-like look. The textures are subtle and quiet. Because the palette is soft, the stairs feel like sculpture. In addition, a slim steel handrail adds a crisp line. This style suits modern and minimalist homes.
18. Floating Stairs for Small Spaces Along a Wall
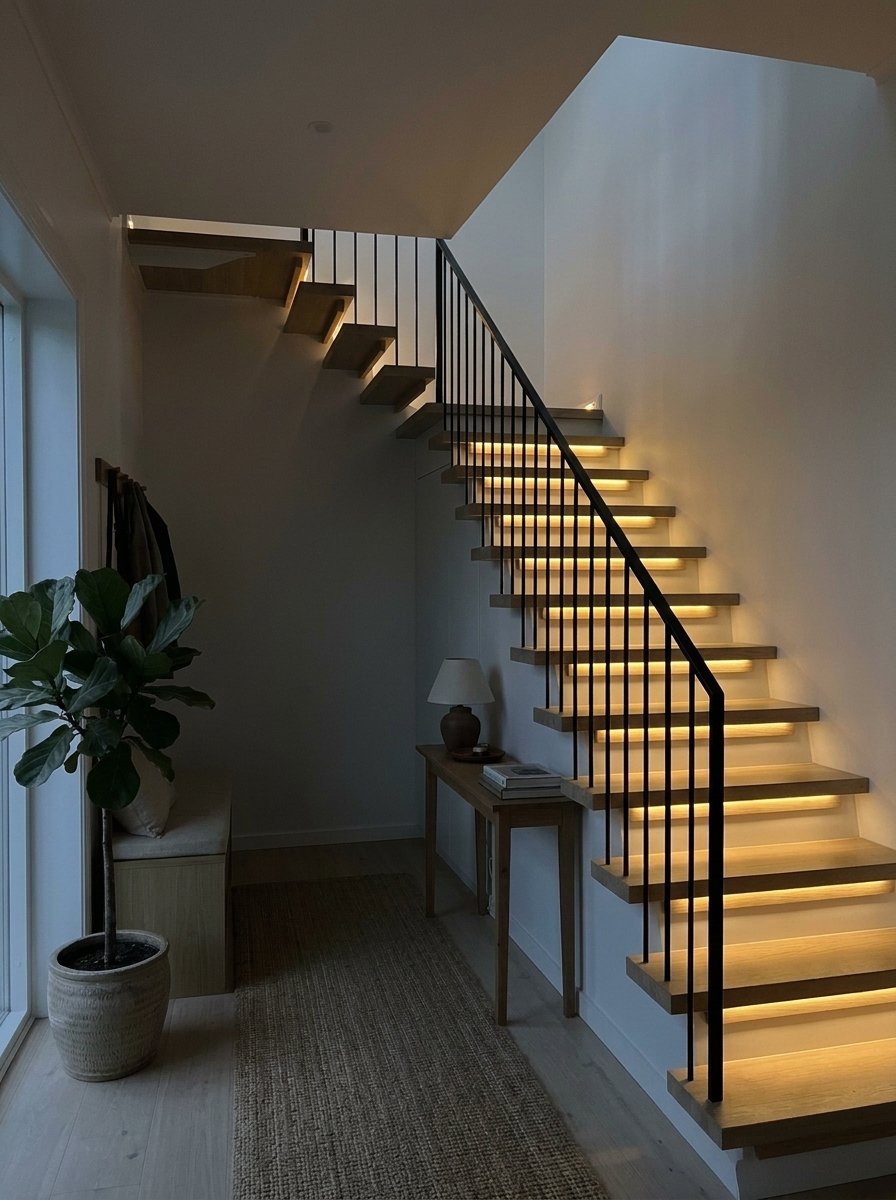
In a narrow home, floating stairs along one wall save space. Open risers let light pass through. A slim railing keeps the look clear. Because the stair hugs the wall, it uses less floor area. As a result, the room feels open and uncluttered.
19. Floating Stairs With Hidden Step Lights
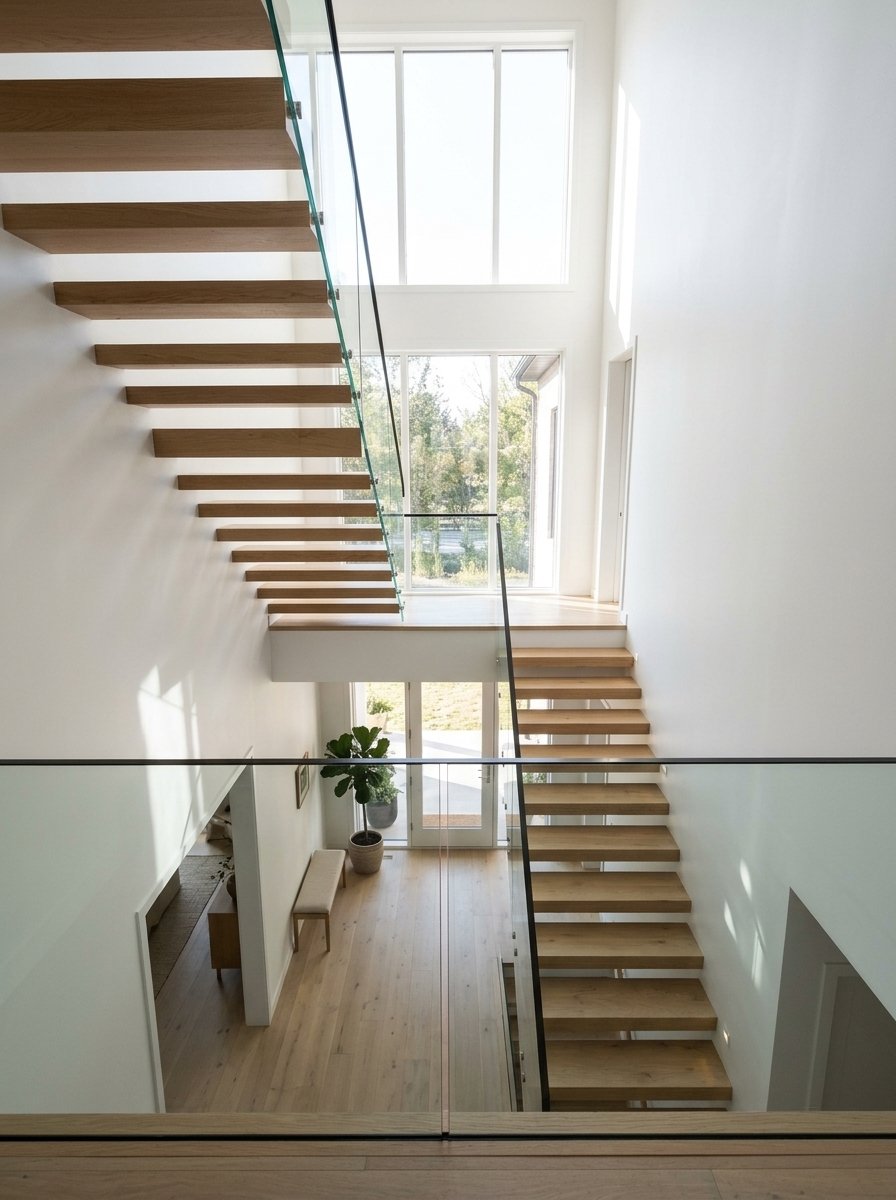
Hidden lights inside the wall or beneath each tread add safety and mood. Warm light washes over each step, so the stair glows at night. Because the lights are low, they do not cause glare. Also, motion sensors can turn lights on as you walk. This is a lovely upgrade for any floating stair.
20. U-Shaped Floating Stairs With a Mid Landing
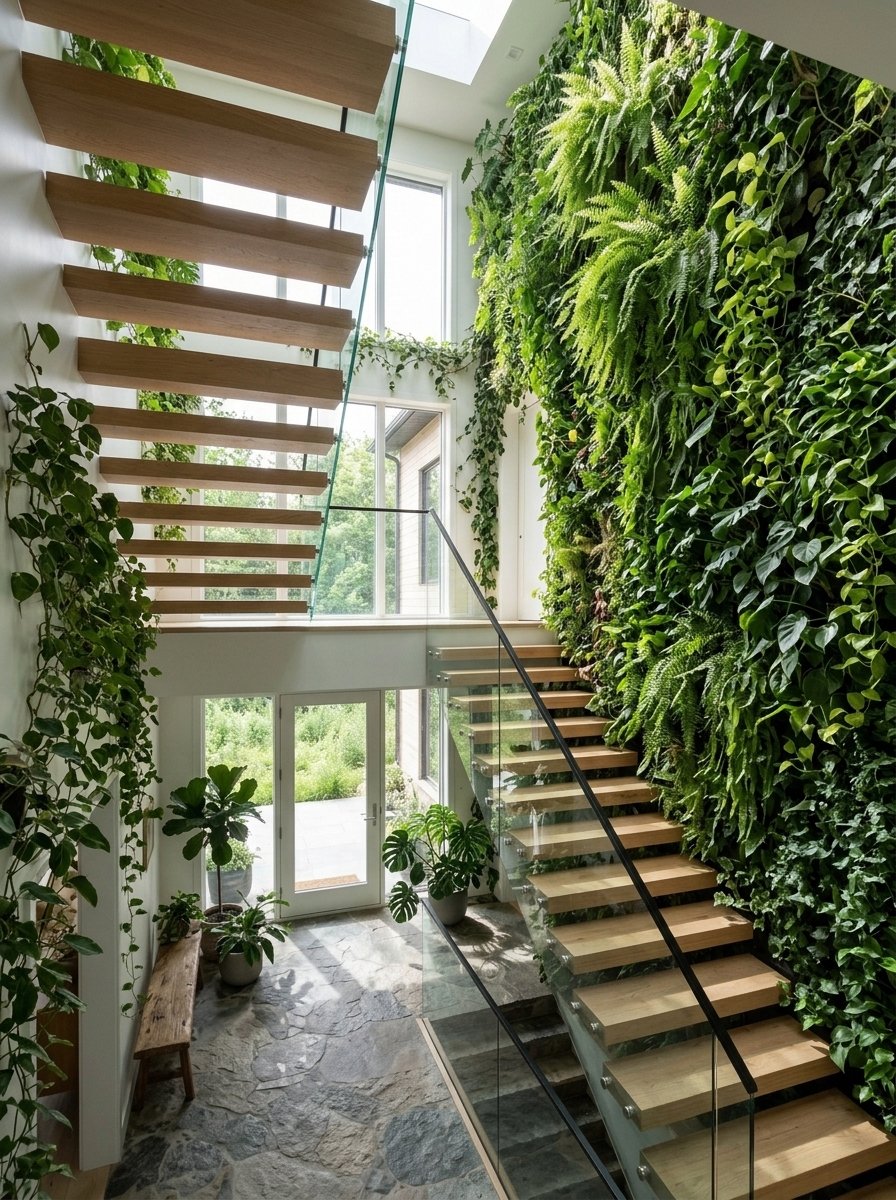
A U-shaped stair turns back on itself at a landing. This layout saves floor space and makes the climb easier. The landing offers a spot to pause or add a window. Since the stair folds back, it suits tall spaces. Meanwhile, open risers keep the look light.
21. Floating Stairs Beside a Living Plant Wall

A plant wall Floating stairs ideas beside the stairs adds life and color. Green leaves soften the clean lines of the stairs. Because the plants grow vertically, they use little floor space. Choose plants suited to indoor light. Moreover, the green backdrop makes wood treads feel warmer.
22. Floating Stairs With Frosted Glass Treads
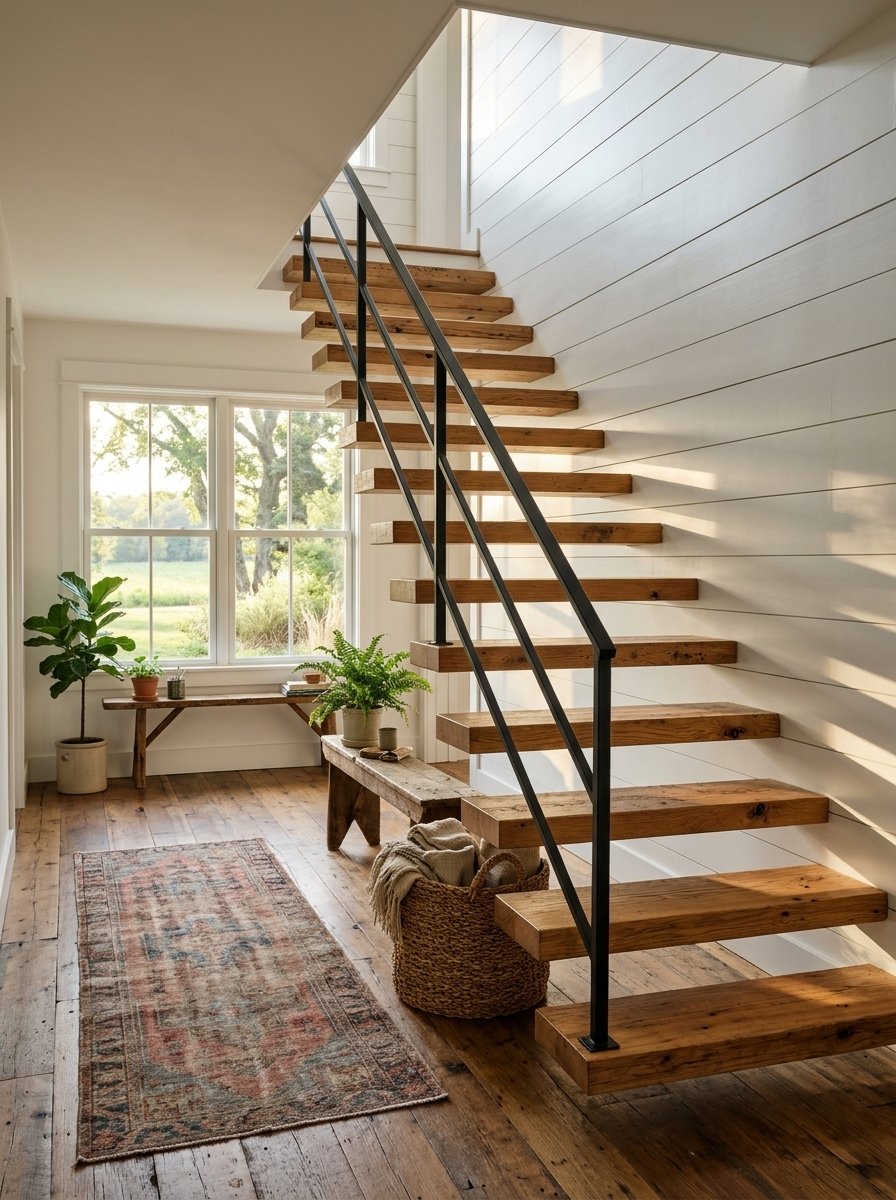
Frosted glass Floating stairs ideas treads let light pass through while hiding what is below. The effect is modern and bright. Because glass can be slippery, choose treads with a textured or anti-slip finish. Also, use safety-rated glass made for stairs. This idea suits modern homes with open plans.
23. Farmhouse-Style Floating Stairs With a Shiplap Wall

Shiplap and floating wood treads make a warm farmhouse combination. The white wall brightens the stair. A simple black railing adds crisp contrast. Because the style is relaxed, it suits family homes. In addition, natural wood treads add warmth.
24. Floating Stairs Leading to a Loft

Floating stairs make a loft feel open and bright. The stair rises in a straight run to the upper level. Because the stair is light, it does not block the room. As a result, the lower space stays open. Add a slim railing for safety at the top.
25. Floating Stairs With a Perforated Metal Railing
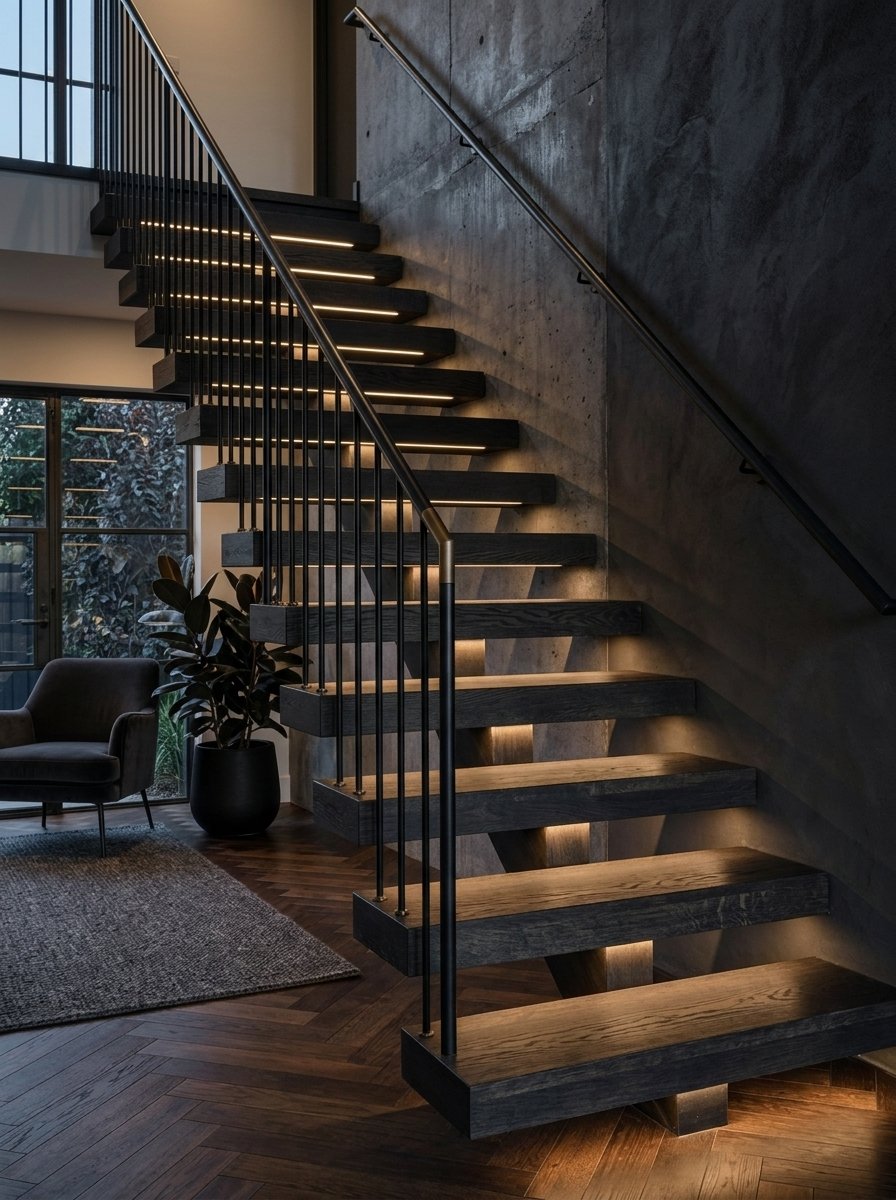
A perforated metal Floating stairs ideas railing adds pattern and privacy. Light passes through the small holes and casts soft shadows. The look is modern and artistic. Since metal is strong, the railing can be slim. Also, a powder-coated finish resists scratches.
Structural Configurations: How the Floating Stair Defies Gravity
Floating stairs look like magic, but they follow simple engineering. Each design moves the weight of the stair into a strong part of the building. Understanding the basics helps you ask better questions and choose the right system.
The Basic Idea
In a floating stair, the treads do not rest on a visible stringer or on the floor below. Instead, hidden supports carry the load. These supports might be a steel bar set into a wall, a central steel spine, or rods hung from above. As a result, the stairs look like they hover.
Main Structural Configurations
- Wall-mounted (cantilever). Each tread attaches to a strong wall. The tread extends out like a diving board. This is the most common floating design.
- Mono-stringer. A single steel or concrete spine runs under the center or side of the stair. The treads attach to it.
- Suspended. Steel rods or cables hang from the ceiling or a beam above. The treads attach to the rods.
- Glass-supported. Glass panels carry part of the load, with metal brackets and structure behind.
- Hybrid. Some designs combine two systems for better strength and a cleaner look.
Because every stair carries people, the structure matters a great deal. A structural engineer usually designs or reviews the system. The wall, ceiling, or floor must be able to support the loads, which is why a good plan comes first.
Premium Materials for a Custom Floating Staircase
Material changes both the look and the performance of a stair. Choose materials that suit your style, your use, and your budget.
Treads
- Hardwood. Oak, maple, ash, and walnut are popular. They are strong, warm, and long-lasting.
- Concrete. It looks sculptural and modern, but it is heavy and needs strong support.
- Steel. It is thin and strong, and it suits industrial designs.
- Stone and marble. They add luxury, though they can be heavy and slippery without a textured finish.
- Glass. Laminated safety glass lets light through. Add an anti-slip finish.
Structure and Supports
- Steel. It is the most common hidden structure, because it is strong in slim sizes.
- Reinforced concrete. It suits walls and spines in modern builds.
- Engineered wood. It can work in some designs when reviewed by an engineer.
Railings
- Glass. It keeps views open.
- Cable. It looks light and modern.
- Steel bars or perforated metal. They add pattern and strength.
- Wood. It adds warmth, especially with wood treads.
Also, think about finish. A matte clear coat on wood hides scuffs. A powder-coated finish on steel resists scratches. In short, pick durable finishes that handle daily use.
A Comparison of Floating Stairs Structural Systems
Each system has strengths and limits. Use this quick guide to compare them.
- Wall-mounted cantilever. Looks: clean, minimal, and light. Best for: homes with a strong masonry or reinforced wall. Watch for: the wall must be engineered to carry the loads.
- Mono-stringer. Looks: sculptural, with one visible spine. Best for: open spaces and modern homes. Watch for: the spine can dominate the look.
- Suspended. Looks: airy and dramatic. Best for: homes with strong ceiling beams. Watch for: rods or cables need careful design and tensioning.
- Glass-supported. Looks: bright and transparent. Best for: modern, minimalist spaces. Watch for: glass cost and slip resistance.
- Hybrid. Looks: customized and refined. Best for: complex layouts. Watch for: more design and coordination.
In general, wall-mounted cantilever stairs are the most popular. However, the best system depends on your home’s structure. So, ask a professional to confirm what works.
Expert Installation and Crucial Safety Engineering Principles
Floating stairs are beautiful, but they must be safe. Because the structure is hidden, quality design and installation matter even more. Treat this as a project for qualified professionals, not a casual DIY.
Safety Principles to Follow
- Hire a structural engineer. They check the wall, floor, and ceiling, and they design the connections.
- Use a qualified fabricator and installer. Experience with floating stairs is important.
- Check the wall. Many floating systems need a reinforced wall, such as concrete, masonry, or a framed wall with added steel and blocking.
- Follow local building codes. Codes cover stair width, riser height, tread depth, handrails, and guards.
- Plan for handrails and guards. Most codes require at least one handrail, and many require guards at open sides.
- Mind the gaps. Many codes limit open riser and railing gaps to prevent small children from slipping through. A common limit is that a 4-inch sphere cannot pass through certain openings.
- Add slip resistance. Choose a finish or a strip that grips, especially on glass, stone, and polished steel.
- Light the stairs. Good lighting reduces trips and makes each step visible.
Because rules differ by city and state, check with your local building department before you start. Also, a permit is often required for stair work. Some inspectors may ask for engineering drawings, so plan for that early.
Typical Installation Steps
- Design and engineering. The team measures the space and designs the structure.
- Permits. The plans go to the local building department for approval.
- Wall or structure preparation. The wall, floor, or ceiling receives any needed reinforcement.
- Support installation. The steel or other supports are set and checked.
- Tread installation. The treads attach to the supports and are leveled.
- Railing installation. The handrail and guards are added.
- Finishing and lighting. Final finishes, trim, and lights complete the stair.
- Inspection. The local inspector checks the finished stair.
Types of Floating Staircases
Floating stairs come in several shapes. Pick the one that suits your layout and your style.
Straight Floating Stairs
Straight stairs run in a single line from one level to the next. They are simple, efficient, and often the most affordable shape. They suit narrow spaces and modern, minimalist homes.
L-Shaped Floating Stairs
L-shaped stairs turn 90 degrees at a landing or with winder steps. They fit corners well and add visual interest. The landing also offers a safe place to pause.
U-Shaped Floating Stairs
U-shaped stairs make a 180-degree turn. They save space in tall rooms and create a strong architectural shape. A mid-landing is common.
Curved Floating Stairs
Curved stairs sweep gracefully through the room. They look elegant and luxurious. However, they need careful design and often cost more.
Spiral Floating Stairs
Spiral stairs wind around a central column. They use very little floor space, so they suit lofts and tight corners. Check local code, since spirals may have limits as a main stair.
Floating Stairs With Landings
Landings break up long runs and add safety. They also create space for windows, art, or seating. In many homes, a landing makes the stair feel more comfortable.
Floating Stairs Ideas: Frequently Asked Questions
How do I choose the right type of railing or handrail for my floating stairs?
Start with your style, safety needs, and budget. Glass keeps views open, cable looks light, and metal bars add pattern. Choose a handrail that feels comfortable to grip, and make sure it meets local code. Also, ask your installer which options suit your structure.
What are some creative ways to incorporate lighting into my floating stairs design?
Try LED strips under each tread, small lights in the wall, or a statement pendant above. Motion sensors can turn lights on as you walk. Warm white light feels cozy and safe. Always have a licensed electrician handle the wiring.
Can floating stairs be used in a small space?
Yes. Open risers let light pass through, so the area feels larger. Straight stairs along a wall or a compact spiral can save space. However, check local code for width and headroom.
What are the building codes or regulations that need to be followed when installing floating stairs?
Codes vary by location, but they usually cover stair width, riser height, tread depth, headroom, handrails, and guards. Many also limit gaps in open risers and railings. Your local building department can tell you which rules apply. Also, a permit and inspection are often required.
Are floating stairs safe for homes with children and pets?
They can be, if designed and built correctly. Choose a railing with small gaps, add slip-resistant treads, and use good lighting. Open risers may need extra care in homes with small children, so ask your designer about code-compliant options.
Can you install floating stairs in an existing home remodel?
Often, yes. However, the existing wall, floor, and ceiling must be able to support the new structure. A structural engineer can check your home and suggest reinforcement. Remodels may also need permits.
Which wood species is best for heavy-traffic floating steps?
Hard, dense woods such as white oak, hard maple, ash, and hickory are common choices for high-traffic treads. Walnut is also popular, though it is a little softer. Ask your fabricator which species suits your design and finish.
What is the minimum thickness required for floating wood treads?
There is no single answer. Thickness depends on the tread span, the support system, and the engineering. Many floating wood treads are fairly thick, or they are built with a steel core. Always follow your engineer’s and fabricator’s specifications.
How do you hide the steel supports in a cantilevered floating stair?
The steel is usually set inside the wall and covered with drywall or plaster. Each tread may also be built as a hollow wood box that slides over a steel bar. This creates a clean look with no visible metal. A skilled fabricator can detail this properly.
Conclusion
Floating stairs ideas bring light, space, and style to any home. From simple wood treads to curved concrete and glass designs, there is a look for every taste. Start with your layout and your style. Then work with an engineer and an experienced installer, so the stair looks great and stays safe.